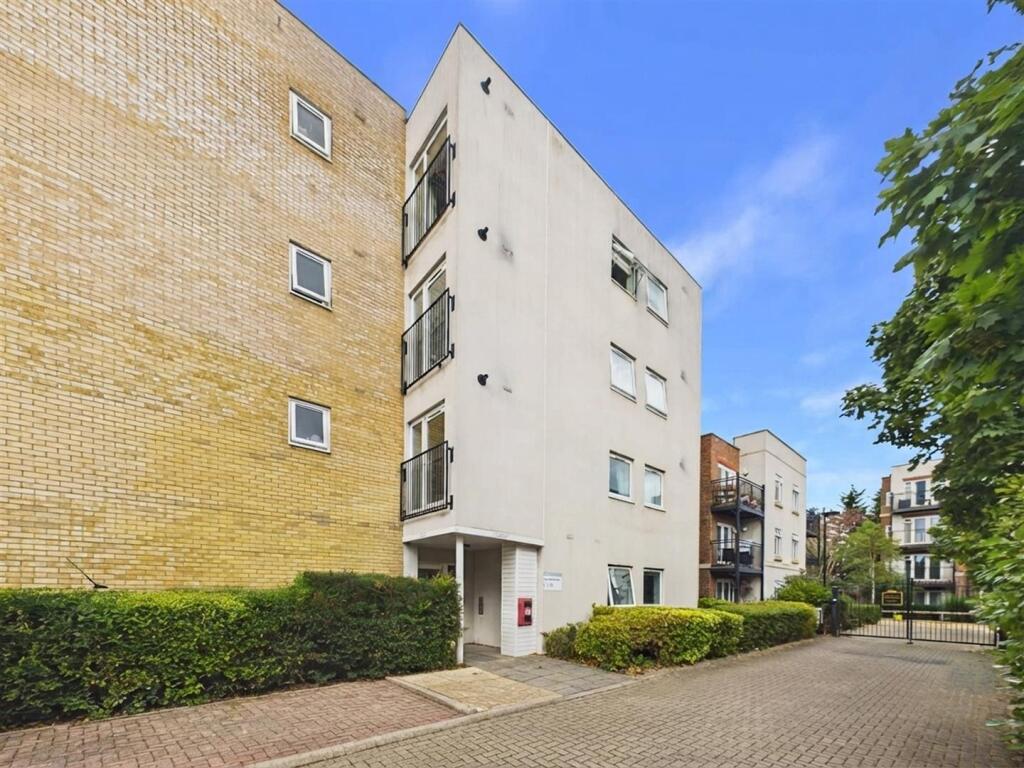
2-bed apartment for sale, 68 m²
London
2 bedrooms·2 bathrooms
452.765 €
6.659 €/m²
Listed Sep 9, 2026
About this listing
Gibson Honey are delighted to present to the market this immaculate and spacious two-bedroom, two-bathroom ground-floor apartment, ideally situated in a highly convenient and sought-after location. The property offers well-proportioned accommodation throughout and briefly comprises a welcoming entrance hallway, a bright and spacious open-plan living area with a modern fitted kitchen, two generous double bedrooms, a contemporary family bathroom and a modern en-suite to the principal bedroom. Further benefits include a private garden area and allocated parking.
The location is particularly convenient, with West Ruislip Station, offering Central Line and Chiltern Railways services, just moments away. Ruislip Station, with Metropolitan and Piccadilly Line services, is also within easy walking distance. The vibrant Ruislip High Street and picturesque Ickenham Village are close by, providing an excellent selection of shops, cafés, restaurants and everyday amenities, including Waitrose, Co-op and Sainsbury’s Local. For commuters, the A40 and M25 are both easily accessible, providing excellent road links to Central London and the surrounding Home Counties. The area is also well served by a number of highly regarded schools, including Douay Martyrs, Breakspear School, Glebe Primary School, Bishop Ramsey Secondary School, and Whiteheath Infant and Junior Schools
Entrance Hall - Front aspect entrance door, entry phone system, radiator, storage cupboard housing Megaflo tank, storage cupboard housing meters, doors to:
Through Lounge - Rear aspect double glazed door with shutters to patio area, rear aspect double glazed window with shutters, downlighting, radiator x 2, laminate flooring, open to:
Kitchen - Tiled flooring, a range of base and eye level units, stainless steel sink with drainer, integrated appliances including; fridge freezer and oven with four gas hob rings and extractor hood, cupboard housing boiler.
Bedroom One - Rear aspect double glazed window, radiator, door to:
Ensuite - Tiled flooring, part tiled walls, downlighting, shower cubicle with shower attachment and mixer taps, pedestal wash hand basin, low level wc, double radiator.
Bedroom Two - Rear aspect double glazed window, radiator.
Bathroom - Tiled floor, part tiled walls, down lighting, low level WC, pedestal wash hand basin, panel enclosed bath with shower attachment, double radiator.
Parking - One allocated space.
N.B. WE RECOMMEND YOUR SOLICITOR VERIFIES THIS BEFORE EXCHANGE OF CONTRACTS.
Lease - Approximately 100 years remaining.
N.B. WE RECOMMEND YOUR SOLICITOR VERIFIES THIS BEFORE EXCHANGE OF CONTRACTS.
Outgoings - Service charge - £39.36 per week
N.B. WE RECOMMEND YOUR SOLICITOR VERIFIES THIS BEFORE EXCHANGE OF CONTRACTS.
Council Tax - London Borough of Hillingdon - Band D - £2,045.46
N.B. WE RECOMMEND YOUR SOLICITOR VERIFIES THIS BEFORE EXCHANGE OF CONTRACTS.
Distance To Stations - West Ruislip Station (0.1 Miles)
Ickenham Station (0.5 Miles)
Ruislip Station (0.7 Miles)
Area68 m²
Bedrooms2
Bathrooms2
SubtypeStandard flat
HeatingAsk Agent
MunicipalityLondon
Location
Map loading soon
Neighborhood data on demand
Nearby essentials will load when this section comes into view.
Listed on
Mortgage calculator
Estimated monthly payment
2.242 €/mo
Down payment10 % · 45.277 €
45.277 €407.488 € loan
Term
Total repayable672.565 €
Interest rate4.40 %
Representative estimate · Landomo is not a mortgage broker. · Rates updated April 2026