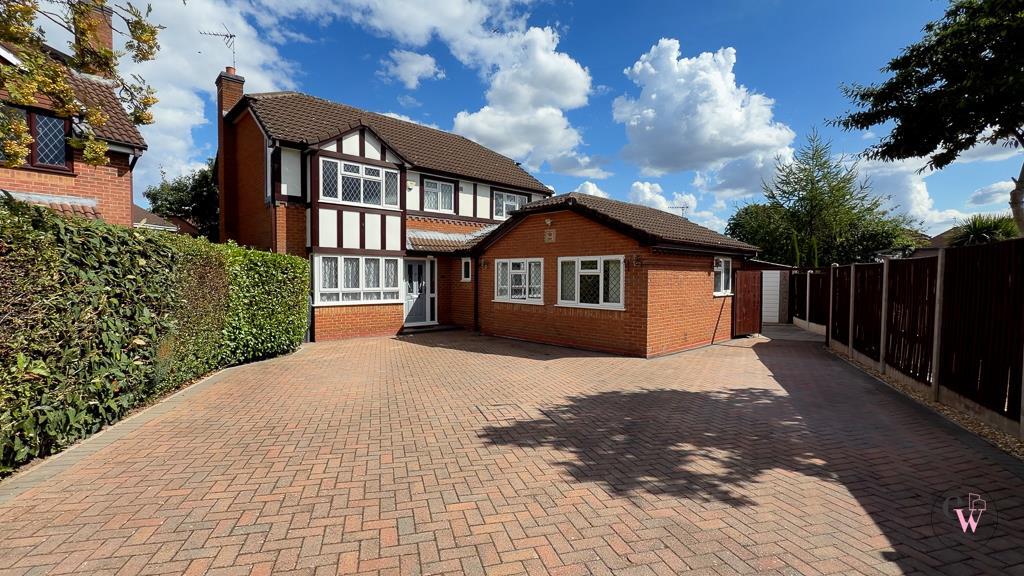
House for sale
Winsford, Foxfield, Over
4 bedrooms·2 bathrooms
497.815 €
Listed Aug 28, 2026
About this listing
Tucked away in the corner of a peaceful cul-de-sac on the popular Littler Cross development, this fabulous four-bedroom home occupies a particularly impressive plot on Farriers Way, offering an abundance of both indoor and outdoor space. Beautifully cared for by the current owners, it’s a home that combines flexible family living with wonderful gardens that wrap around the property.
Step inside through the entrance hall and you’ll immediately appreciate the generous accommodation on offer. The lounge enjoys a lovely outlook over the beautifully maintained rear garden, with doors opening directly outside. At the heart of the home is the modern white gloss kitchen diner, providing a bright and contemporary space for everyday family life and entertaining. A further sitting room adds even more versatility, with windows to the front and double doors opening onto the garden area to the side of the home which creates a fantastic connection between the home and its outdoor spaces. There is also a separate reception room currently used as a home office, perfect for those working from home or equally suited as a playroom or snug. A practical utility room and downstairs WC complete the ground floor. Upstairs, the landing leads to four bedrooms, with bedroom one enjoying its own en-suite shower room, alongside a family bathroom serving the remaining bedrooms.
Outside is where this home really continues to impress. Its enviable corner position provides beautifully cared-for gardens wrapping around the home, creating several areas to sit, relax and entertain. There is off-road parking for multiple vehicles, gated access and a concrete-built detached garage.
A spacious, versatile and wonderfully positioned family home on a great plot – Farriers Way is one that really does need to be seen to appreciate all that is on offer.
Entrance Hall -
Lounge - 4.60m 4.39m (15'1 14'5) -
Dining Kitchen - 6.65m x 4.52m narrowing to 3.45m (21'10 x 14'10 na -
Utility Room - 2.57m x 2.44m (8'5 x 8) -
Study - 2.82m x 1.98m (9'3 x 6'6) -
Further Sitting Room - 4.88m x 4.88m (16' x 16) -
Downstairs W.C. -
Landing -
Bedroom One - 3.96m x 3.61m (13' x 11'10) -
Ensuite -
Bedroom Two - 3.51m x 2.72m (11'6 x 8'11) -
Bedroom Three - 3.53m x 3.48m (11'7 x 11'5) -
Bedroom Four - 2.69m x 2.39m (8'10 x 7'10) -
Family Bathroom -
Externally - Ample parking to the front and gated access to the side of the home.
Concrete construction garage, up and over door as well as side access via a single entrance door.
The rear garden then wraps around the home with well stocked borders with shrubs and plants.
What's included
Garden
Garage
Parking
Key Stats
Key Stats
TypeDetached house
Bedrooms4
Bathrooms2
HeatingGas Central
MunicipalityWinsford
Location
Map loading soon
Neighborhood data on demand
Nearby essentials will load when this section comes into view.
Listed on
Mortgage calculator
Estimated monthly payment
2.465 €/mo
Down payment10 % · 49.782 €
49.782 €448.033 € loan
Term
Total repayable739.485 €
Interest rate4.40 %
Representative estimate · Landomo is not a mortgage broker. · Rates updated April 2026