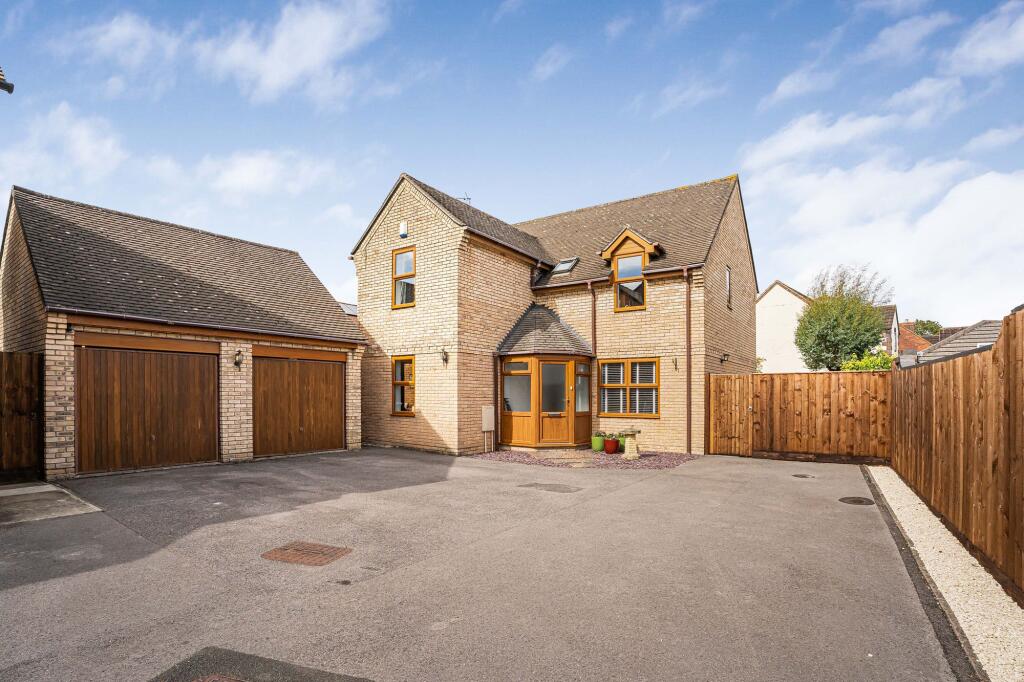
House for sale, 166 m²
Swindon
5 bedrooms·2 bathrooms
719.597 €
4.334 €/m²
Listed Sep 18, 2026
About this listing
“We first fell in love with how safe it felt being at the end of Elm Grove. Tucked away in its own little spot away from the main road, there’s a real sense of calmness here. The size of the home was also a highlight. We had two young children when we first moved in, so we needed a lot of space and schools nearby.”
If you’re looking for a place that’s immaculately presented on a quieter spot away from the main road, this generous five-bedroom home might just be the peach for you.
With so much curb appeal, you can’t help but want to take a peek inside.
As soon as you walk through the entrance hall you feel at home, it’s the kind of place you can see the kids growing up in and memories being made.
The sitting room feels warm and comfortable. With double aspect windows, a fireplace and doors that open out onto the garden, there’s a lovely view and easy access in and out. We can see lots of family time being spent here. Whether that’s huddled on the sofa watching a Sunday classic or doing your own thing but close by.
On the right, you’ll find the spacious kitchen-dining area. Previously two separate rooms, the current owners have created a modern space that's now open-plan and sociable. With room for multiple chefs, everyone can get involved and help out with the cooking. A dining area makes a dreamy spot to entertain. From everyday family meals to celebrating special occasions with your favourite people, it's a space that has you covered.
Let’s talk about the flexible snug space. Ready to become whatever works best for you, it’s a handy extra reception area with plenty of potential.
Carry on through to the conservatory. With plenty of natural light and a view of the outside space, you can relax with a book but still keep an eye on what the kids are up to.
A separate utility room and downstairs loo keeps things nice and practical.
On the first floor are five double bedrooms, all beautifully presented with the bonus of built-in storage for extra hanger space. Three of which are larger rooms with the main room benefitting from its own ensuite with both a standalone shower and bath.
The family bathroom has a big walk-in shower to keep busy mornings straight forward and fuss-free.
At the back of the home, no exceptions have been made. The landscaped rear garden wraps around the side of the home, we like to call this one a show-stopper. With a mix of lawn, space for all your garden furniture and trees for some extra privacy, it’s ready to be enjoyed whatever the weather.
There’s a double garage and driveway parking for at least three cars for stress-free arrivals home.
A beautiful home that’s ready for a new beginning. This one’s a peach.
Living in Nine Elms
Tucked away in West Swindon, Nine Elms is a great patch. There’s something for everyone close by, from local shops and gyms to beauty salons and small businesses. ASDA supermarket is on hand and just a short drive or stroll away for when the weekly shop calls and you need to get your steps in. Shaw Ridge Leisure Centre is there when you need some entertainment. With multiple spots to grab a bite to eat, you can easily spend the whole day. If it’s an evening out you’re after, why not catch an adrenaline filled ice hockey game. Home to the Swindon Wildcats, visitors from out of town find themselves coming to cheer on their favourite players at The Link Centre. Lydiard Park, a historic estate that's home to some incredible events throughout the year, has around 260 acres and is only a 30 minute walk away. When you need to head further afield, excellent transport links to the centre run frequently. Got the itch for a road trip? The M4 is only a five minute drive away. Oh, and we almost forgot. If you ever find yourself in need of a peachy estate agent, our office just happens to be here too.
EPC Rating: C
What's included
Parking
TypeDetached house
Living Area166 m²
Bedrooms5
Bathrooms2
Energy ClassC
HeatingGas Central
Location
Map loading soon
Neighborhood data on demand
Nearby essentials will load when this section comes into view.
Listed on
Mortgage calculator
Estimated monthly payment
3.563 €/mo
Down payment10 % · 71.960 €
71.960 €647.637 € loan
Term
Total repayable1.068.935 €
Interest rate4.40 %
Representative estimate · Landomo is not a mortgage broker. · Rates updated April 2026