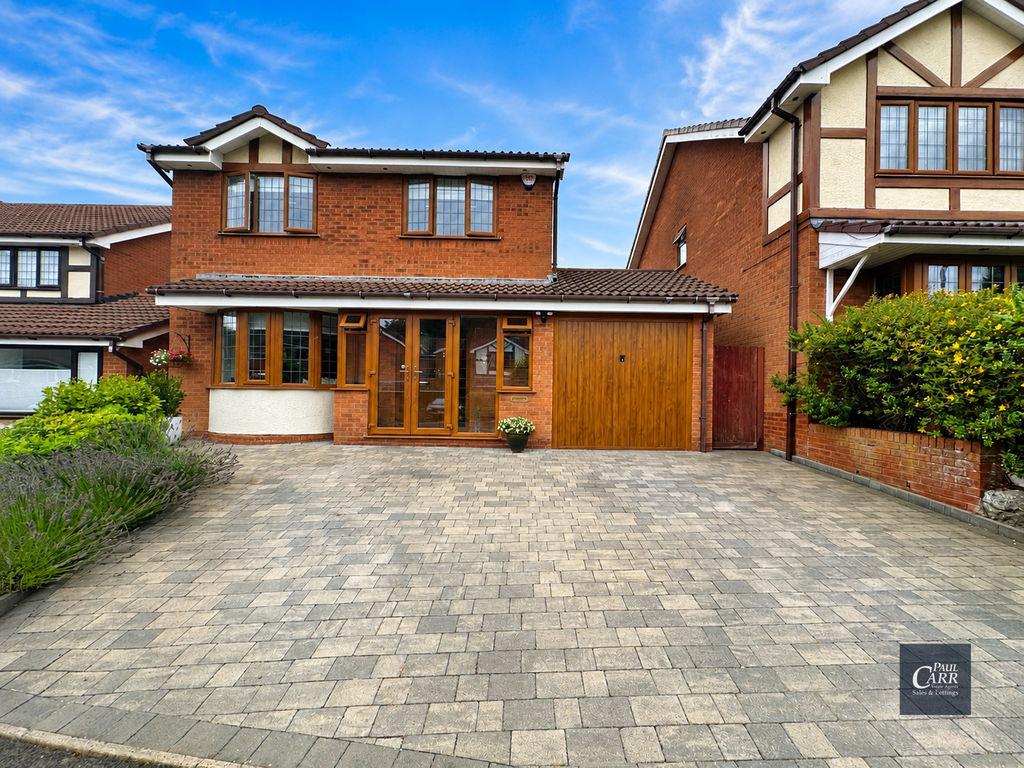
House for sale, 137 m²
Sutton Coldfield
4 bedrooms·2 bathrooms
676.208 €
Listed Sep 9, 2026
About this listing
This impressive, modern and immaculately presented four-bedroom detached family home occupies a desirable position on the ever-popular Thistle Down Close in Streetly. Particularly well suited to families, the property is conveniently located for Sutton Park, reputable local schools, public transport links and a wide range of everyday amenities. Hardwick Wood is also situated just across the road, offering easy pedestrian access to attractive woodland walks, popular with nature lovers and dog walkers alike. Approached via a block-paved driveway providing off-road parking, the property also benefits from useful gated side access leading from the front to the rear garden. Internally, a welcoming porch opens into a generous entrance hallway, setting the tone for the spacious accommodation throughout. Double doors lead into the impressive main lounge, providing an excellent space for relaxing and entertaining. To the rear is a well-appointed kitchen with an adjoining dining room, ideal for both family meals and more formal entertaining. A versatile utility/sitting room provides additional living space and gives direct access into the integral garage. The ground floor is completed by a useful guest WC. To the first floor are four well-proportioned bedrooms. The principal bedroom benefits from built-in wardrobes and its own en-suite shower room, while bedrooms two and four also feature fitted wardrobes. Bedroom three comfortably accommodates a double bed with additional space for further storage or furniture. The family bathroom is beautifully presented and comprises a bath with overhead shower, low-flush WC, wash hand basin and heated towel radiator. One of the property's standout features is the beautifully landscaped rear garden, thoughtfully designed with a number of seating areas, established flower and shrub borders and fenced surrounds. The garden provides a fantastic setting for outdoor entertaining, family life or simply relaxing at the end of the day. Presented to an excellent standard throughout, this superb family home is genuinely turn-key ready and offers spacious, versatile accommodation in one of Streetly's most sought-after residential locations. Early internal viewing is considered essential to fully appreciate the size, presentation and quality of accommodation on offer and to avoid genuine disappointment. BROADBAND AVAILABILITY -The property benefits from a range of broadband options, with the Ofcom broadband checker indicating that Standard, Superfast and Ultrafast services are available at the address. Predicted maximum speeds shown include: Standard: up to 17 Mbps download / 1 Mbps upload Superfast: up to 58 Mbps download / 10 Mbps upload Ultrafast: up to 1,800 Mbps download / 220 Mbps upload Disclaimer: Broadband availability and speeds have been obtained from the Ofcom broadband coverage checker and are provided for guidance only. Speeds shown are predicted maximum speeds and actual availability, providers and speeds received at the property may vary. Prospective purchasers are advised to make their own enquiries with their preferred broadband provider. Identity Verification Fee - We are required by law to conduct anti-money laundering checks on all those buying a property as part of our due diligence. As agents acting on behalf of the seller, we are required to verify the identity of all purchasers once an offer has been accepted, subject to contract. The initial checks are carried out on our behalf by Lifetime Legal . A non-refundable administration fee of £40 + VAT (£48 including VAT) applies which covers the cost of obtaining relevant data and any manual checks and monitoring which might be required. This fee will need to be paid by you in advance of us issuing a memorandum of sale, directly to Lifetime Legal, and is non-refundable. Entrance Porch Entrance Hallway - 14' 8'' x 8' 3'' (max) (4.47m x 2.51m) Lounge - 20' 2'' (into bay) x 11' 11'' (6.14m x 3.63m) Dining Room - 10' 3'' x 10' 3'' (3.12m x 3.12m) Kitchen - 14' 2'' (max) x 9' 9'' (4.31m x 2.97m) Utility/Sitting Room - 15' 8'' x 7' 9'' (4.77m x 2.36m) Ground Floor WC - 5' 2'' x 3' 6'' (1.57m x 1.07m) Garage - 15' 9'' x 8' 4'' (4.80m x 2.54m) First Floor Landing Bedroom One - 10' 6'' x 11' 11'' (3.20m x 3.63m) En Suite - 6' 10'' x 4' 8'' (2.08m x 1.42m) Bedroom Two - 11' 4'' x 8' 8'' (3.45m x 2.64m) Bedroom Three - 9' 0'' x 8' 7'' (2.74m x 2.61m) Bedoom Four - 10' 7'' x 7' 5'' (3.22m x 2.26m) Bathroom - 6' 7'' x 6' 1'' (2.01m x 1.85m) Council Tax Band: F Tenure: Freehold
What's included
Garden
Garage
Parking
TypeDetached house
Living Area137 m²
Bedrooms4
Bathrooms2
Energy ClassC
HeatingGas Central
Location
Map loading soon
Neighborhood data on demand
Nearby essentials will load when this section comes into view.
Mortgage calculator
Estimated monthly payment
3.348 €/mo
Down payment10 % · 67.621 €
67.621 €608.587 € loan
Term
Total repayable1.004.482 €
Interest rate4.40 %
Representative estimate · Landomo is not a mortgage broker. · Rates updated April 2026