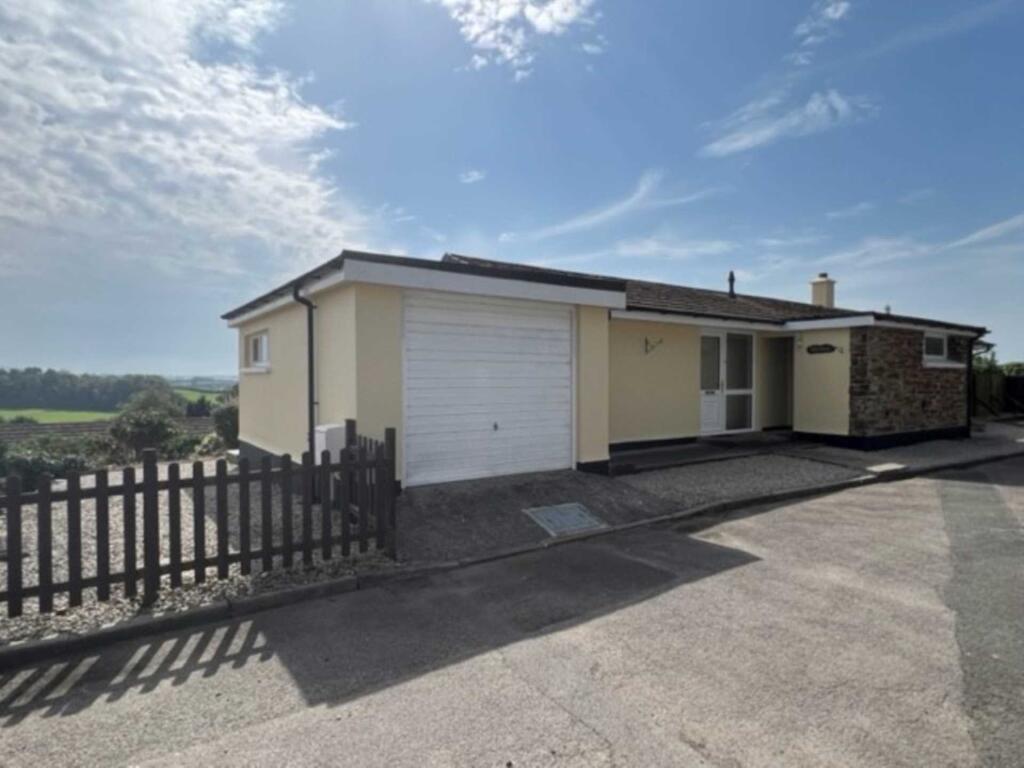
House to rent, 77 m²
Plymouth
2 bedrooms·1 bathroom
1.113 €/mo
14 €/m²
Listed Sep 14, 2026
About this listing
Gas Central Heating, EPC Rating D and Council Tax Band D.
Available Immediately
Hallway
Wood effect vinyl flooring
Bedroom 1 - 13'4" (4.06m) x 10'10" (3.3m)
Double bedroom. Carpeted.
Bedroom 2 - 11'11" (3.63m) x 9'10" (3m)
Double bedroom. Carpeted.
Kitchen - 10'1" (3.07m) x 9'10" (3m)
Good amount of wall and base units. Space for an electric cooker, washing machine and fridge / freezer. Hatch to dining room. Vinyl flooring.
Built in cupboard housing the boiler and further storage space.
Living Room - 15'10" (4.83m) x 13'4" (4.06m)
Good size lounge with feature `ornamental` fireplace. Carpeted.
Dining Room - 13'4" (4.06m) x 7'11" (2.41m)
Adjacent to the kitchen. Door leads to garden. Carpeted.
Bathroom
Comprising of a bath with an electric shower over and wash hand basin. Vinyl flooring.
Cloakroom
Comprising of a WC. Vinyl flooring.
Outside
Garage with an `up and over` front door plus further pedestrian door to the side.
Roadside parking on very quiet small cul-de-sac
Enclosed front garden. A concrete level path at the front of the property. There is a level large strip of lawn, before a gradient/steep garden area with established planting.
Beautiful views over surrounding countryside.
Permitted Payments
The following are permitted payments which we may request from you:
a) The rent
b) A refundable tenancy deposit (reserved for any damages or defaults on the part of the tenant) capped at no more than five weeks` rent where the annual rent is less than £50,000, or six weeks` rent where the total annual rent is £50,000 or above
c) We may also charge for other permitted payments, under the relevant legislation, such as contractual damages
d) Reasonable cost to replace lost keys/security device
e) Payments to change the tenancy when requested by the tenant, capped at £50, or reasonable costs incurred if higher
f) Payments associated with early termination of the tenancy, when requested by the tenant
g) Payments in respect of utilities, communication services, TV licence and council tax; and
h) A default fee for late payment of rent
Neal Associates Ltd is a member of CMP - Client Money Protect which is a client money protection scheme.
Neal Associates Ltd is a member of The Property Ombudsman which is a redress scheme. You can find out more details on the agent`s website or by contacting the agent directly.
Measurements
Please note - All room measurements are approximate and include any recessed areas where applicable.
Viewing / Pre Screening
Before you are offered a viewing a pre referencing credit check will be undertaken to ensure you meet referencing requirements. Subject to this, viewings will be offered on a `first come first served` basis. Full referencing will be undertaken if you wish to apply for a tenancy. For more details please contact us:
Material Information
Property Type - Detached Bungalow
Utilities -
Heating = Mains Gas Central Heating
EPC Rating - D
Council Tax Band - D
Electric Supply = Mains
Water = Mains
Drainage = Mains
Broadband Connection = Standard, Superfast & Ultrafast availability (as sourced via Ofcom)
Networks available = Openreach & Wildanet
Mobile Phone Signal = Mobile Phone Signal (as sourced via Ofcom)
EE: Good - Outdoor & Good - In home / 84% (performance across district)
Three: Good - Outdoor & Good - In home / 78% (performance across district)
O2: Good - Outdoor & Variable - In Home / 73% (performance across district)
Vodaphone: Good - Outdoor & Good - In Home / 77% (performance across district)
Parking - Garage plus roadside parking on quiet cul-de-sac
Rights & Restrictions - None
Listed Building - No
Restrictions - No
Flood Risk - (as sourced via Gov.uk)
Surface Water - Very Low
Rivers and Sea - Very Low
Ground Water - Unlikely
Resevoirs - Unlikely
Erosion Risk - No
Notice
All photographs are provided for guidance only.
Redress scheme provided by: The Property Ombudsman (D11257)
Client Money Protection provided by: CMP Client Money Protect (CMP002075)
What's included
Garage
Key Stats
Key Stats
TypeDetached house
Living Area77 m²
Bedrooms2
Bathrooms1
Energy ClassD
HeatingDouble Glazing, Gas Central
Deposit1.284 €
Location
Map loading soon
Neighborhood data on demand
Nearby essentials will load when this section comes into view.