No longer available
This listing is no longer active. We keep it here for reference, but the details may be out of date.
House for sale
Bradford, Mountain
4 bedrooms·2 bathrooms
539.121 €
Listed Mar 18, 2026
About this listing
* EXTENDED DETACHED * FOUR BEDROOMS * MODERNISED * TWO RECEPTION ROOMS *
* TWO BATH/SHOWER ROOMS * SOUGHT AFTER LOCATION * CLOSE TO AMENITIES *
* GARDENS * AMPLE DRIVEWAY PARKING * DOUBLE GARAGE *
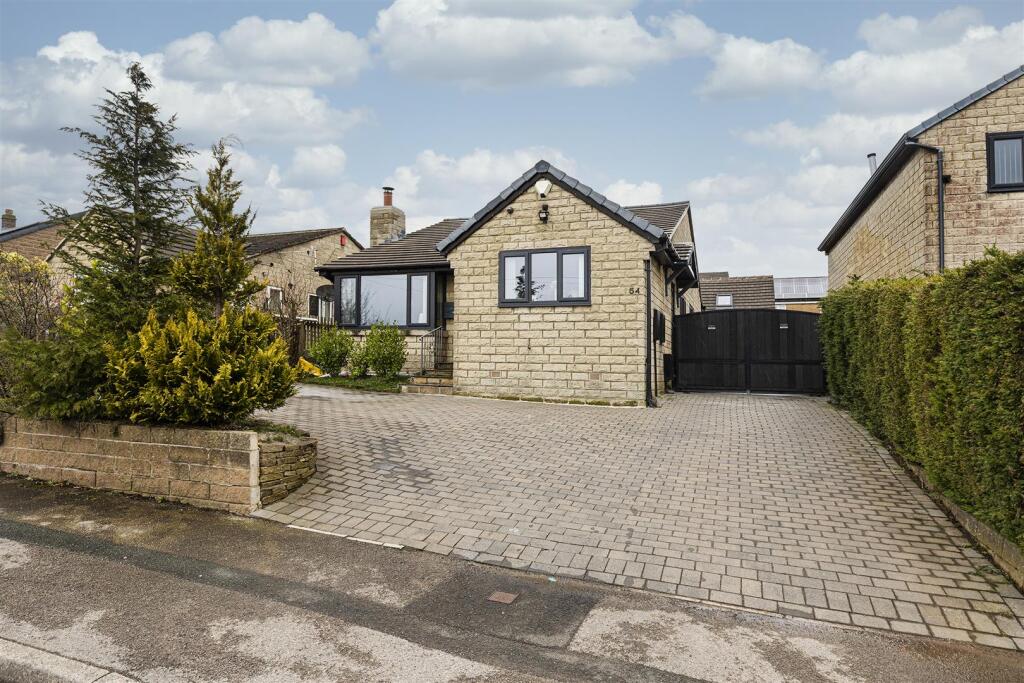
This extended and beautifully modernised four bedroom detached home offers exceptional family sized accommodation in a highly sought after location, ideally positioned close to both primary and secondary schools. Finished to a modern standard throughout, the property blends contemporary style with generous, practical living spaces.
Inside, the home features two spacious reception rooms, providing flexible areas for family life, entertaining or quiet relaxation. There are also two well appointed bath/shower rooms, adding convenience and comfort for a busy household.
To the front, the property benefits from ample driveway parking leading to a detached double garage, complete with a versatile first-floor office space - perfect for home working.
The rear of the home offers a low maintenance garden, creating a private and easy care outdoor space ideal for relaxing.
With its impressive proportions, thoughtful upgrades and prime position close to local amenities, this is a superb opportunity for families seeking a ready-to-move-into home in a popular residential setting.
Entrance Porch -
Dining Kitchen - 4.75m x 3.99m (15'7" x 13'1") - Modern fitted dining kitchen having a range of wall and base units incorporating sink unit, oak work surfaces, integrated dishwasher, oven, hob and extractor hood, radiator, double glazed window and a upvc door to side.
Lounge - 4.65m x 3.25m (15'3" x 10'8") - With a multi fuel fire, radiator, double glazed window.
Sitting Room - 6.53m x 3.28m (21'5" x 10'9") - Having a multi fuel fire, vaulted ceiling, radiator and patio doors to rear.
Bedroom Four - 2.95m x 2.67m (9'8" x 8'9") - With radiator, double glazed window, wood flooring.
Bedroom One - 5.51m max x 2.90m (18'1" max x 9'6") - With built in wardrobe, radiator and double glazed window.
Bedroom Three - 4.09m x 3.40m (13'5" x 11'2") - With built in hanging space, radiator and double glazed window. Modern low suite wc and pedestal wash basin, towel radiator.
Bathroom - Modern four piece suite comprising shower cubicle, panelled bath, low suite wc, vanity sink unit, towel radiator, double glazed window.
First Floor -
Bedroom Two - 4.11m x 3.23m (13'6" x 10'7") - With radiator and double glazed window. En Suite Shower Room;
En Suite Shower Room - Modern three piece suite comprising shower cubicle, vanity sink unit, low suite wc.
Exterior - To the outside there is ample driveway parking leading to a double garage with useful office space above with toilet facilities, together with a low maintenance garden to the rear.
Directions - From our office on Queensbury High Street head towards Russell St, continue to follow A647, turn right onto Fleet Ln, left onto Moor Close Parade, left onto Moor Cl Rd and the property will be seen displayed via our For Sale board.
Tenure - FREEHOLD
Council Tax Band - D / Bradford
What's included
Garden
Parking
TypeDetached house
Bedrooms4
Bathrooms2
HeatingAsk Agent
Location
Map loading soon
Neighborhood data on demand
Nearby essentials will load when this section comes into view.
Listed on
Mortgage calculator
Estimated monthly payment
2.669 €/mo
Down payment10 % · 53.912 €
53.912 €485.209 € loan
Term
Total repayable800.845 €
Interest rate4.40 %
Representative estimate · Landomo is not a mortgage broker. · Rates updated April 2026