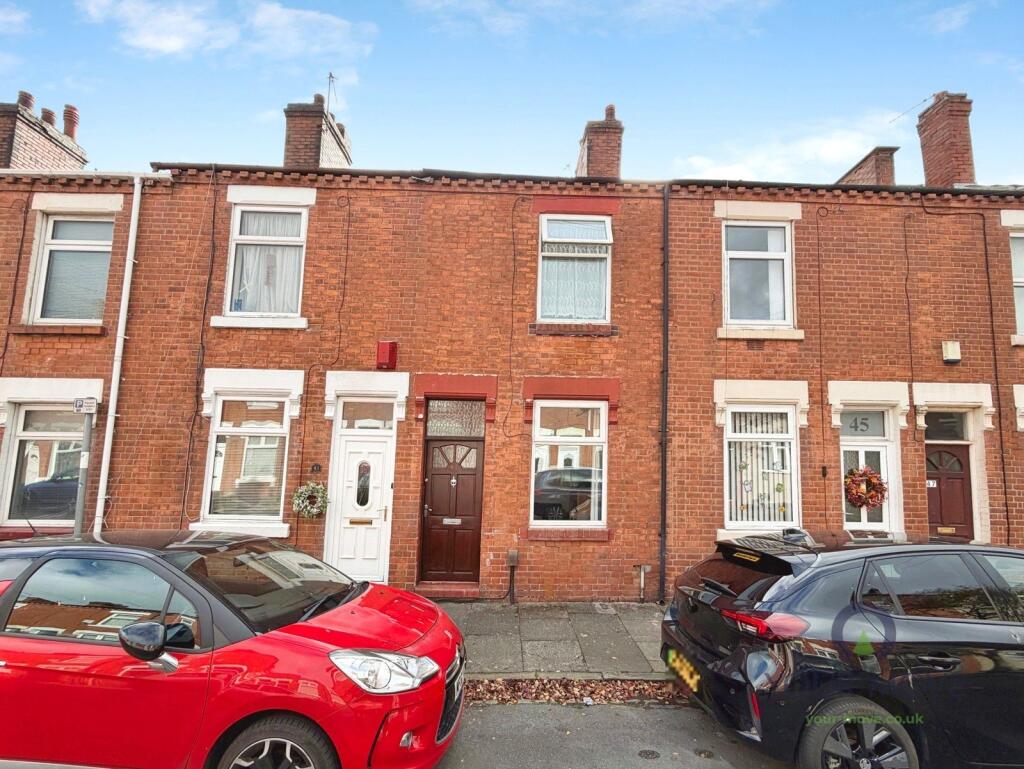
House for sale
Stoke-on-Trent
2 bedrooms·1 bathroom
115.027 €
Listed Oct 6, 2026
About this listing
A well presented two bedroom terraced house in Tunstall, Stoke-on-Trent, offered with no onward chain.
The property is in good condition throughout, with neutral décor and good natural light. The ground floor provides two separate reception rooms, giving flexibility for living and dining space or a home office. Both rooms are simply finished with painted walls, fitted carpets and radiators, providing a practical layout for everyday living.
To the rear is a modern galley-style kitchen fitted with contemporary white units, contrasting worktops, tiled splashbacks and space for freestanding appliances, leading out to the rear of the property. The bathroom is also modern, with panel bath and shower over, WC and basin, complemented by tiled walls and flooring.
Upstairs there are two double bedrooms, each of generous proportions, both carpeted and neutrally decorated, making them easy to furnish.
The house is well placed for Tunstall town centre, with a range of shops, supermarkets and everyday amenities, as well as Tunstall Park offering green space, lakeside walks and play areas. Local primary and secondary schools are within easy reach, making the location convenient for households requiring good education options.
Public transport links are accessible, with regular bus services towards Hanley and wider Stoke-on-Trent. Longport railway station is a short drive away, providing services towards Crewe and Derby, connecting into national mainline routes, while the A50 and A500 give good road access across North Staffordshire and beyond.
Council tax band A. EPC rating D.
IMPORTANT NOTE TO POTENTIAL PURCHASERS & TENANTS:
We endeavour to make our particulars accurate and reliable, however, they do not constitute or form part of an offer or any contract and none is to be relied upon as statements of representation or fact. The services, systems and appliances listed in this specification have not been tested by us and no guarantee as to their operating ability or efficiency is given. All photographs and measurements have been taken as a guide only and are not precise. Floor plans where included are not to scale and accuracy is not guaranteed. If you require clarification or further information on any points, please contact us, especially if you are traveling some distance to view. POTENTIAL PURCHASERS: Fixtures and fittings other than those mentioned are to be agreed with the seller. POTENTIAL TENANTS: All properties are available for a minimum length of time, with the exception of short term accommodation. Please contact the branch for details. A security deposit of at least one month’s rent is required. Rent is to be paid one month in advance. It is the tenant’s responsibility to insure any personal possessions. Payment of all utilities including water rates or metered supply and Council Tax is the responsibility of the tenant in most cases.
QTU260550/2
Entrance
Lounge
3.45m x 3.35m
Dining Room
3.6m x 3.35m
Kitchen
3.15m x 1.63m
Bathroom
2.57m x 1.65m
Landing
Bedroom
3.6m x 3.35m
Bedroom
3.4m x 3.35m
Outside
Rear Garden
What's included
Terrace
Garden
TypeTerraced house
Bedrooms2
Bathrooms1
Energy ClassD
HeatingAsk Agent
Location
Map loading soon
Neighborhood data on demand
Nearby essentials will load when this section comes into view.
Listed on
Mortgage calculator
Estimated monthly payment
570 €/mo
Down payment10 % · 11.503 €
11.503 €103.524 € loan
Term
Total repayable170.868 €
Interest rate4.40 %
Representative estimate · Landomo is not a mortgage broker. · Rates updated April 2026