House to rent
Stockton-on-Tees
3 bedrooms
1.001 €/mo
Listed Sep 28, 2026
About this listing
A well-presented three-bedroom home offering spacious accommodation, ample off-street parking and a generous rear garden.
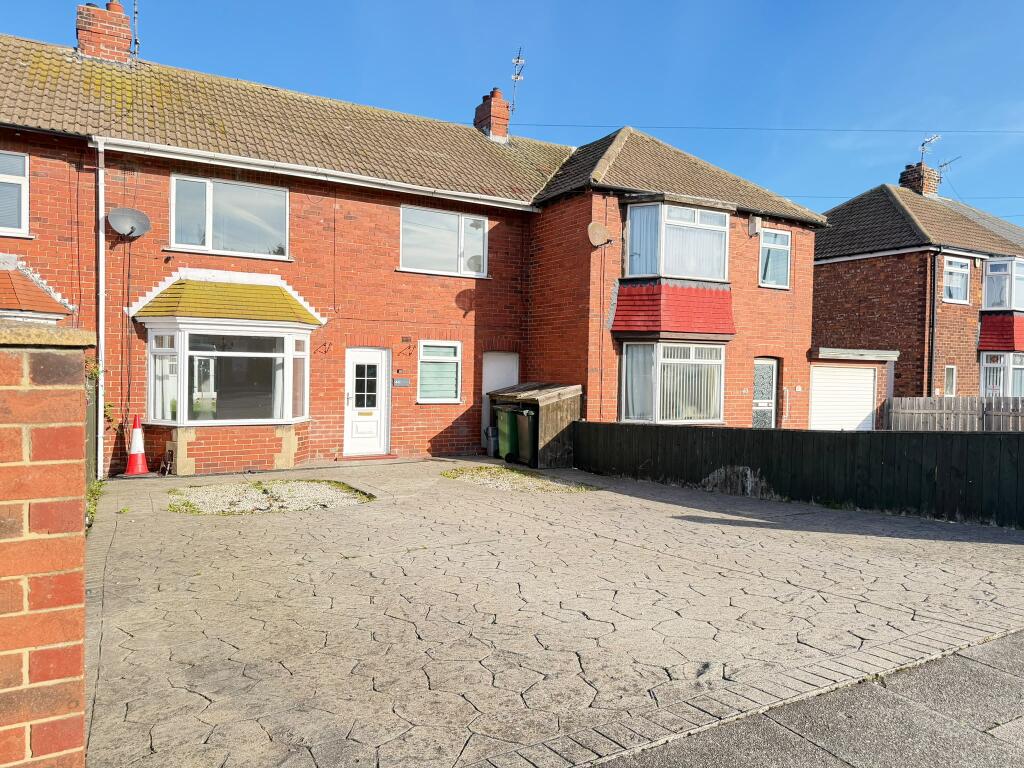
The property is approached via a large paved frontage providing excellent off-street parking. Inside, the accommodation is bright and neutrally decorated, offering a practical layout with a spacious lounge, fitted kitchen, three bedrooms and a family bathroom.
The lounge is a generous and bright living space, featuring wood-effect flooring and a large front bay window which allows plenty of natural light into the room.
To the rear of the property is a fitted kitchen with a range of wall and base units, worktop space, tiled splashbacks and space for appliances.
Access from the rear of the property leads out to a good-sized enclosed garden, predominantly laid to lawn with a decked seating area immediately outside the house. The garden provides plenty of outdoor space for seating, entertaining and general use.
To the first floor are three bedrooms, including two well-proportioned bedrooms along with a smaller third bedroom which could also be used as a home office, nursery or dressing room.
The family bathroom is fitted with a white suite comprising a bath with shower over, pedestal wash basin and WC, complemented by attractive dark metro-style wall tiling.
The property also benefits from double glazing, central heating, off-street parking and a generous rear garden.
Room Measurements
Lounge
3.4m x 4.8m
Kitchen
2.7m x 4.8m
Bedroom One
3.5m x 3.0m
Bedroom Two
2.6m x 3.1m
Bedroom Three
1.8m x 2.0m
Bathroom
2.5m x 1.7m
All measurements are approximate and are provided for guidance only.
What's included
Garden
Parking
TypeTerraced house
Bedrooms3
HeatingAsk Agent
Location
Map loading soon
Neighborhood data on demand
Nearby essentials will load when this section comes into view.