House to rent
Hull
4 bedrooms·2 bathrooms
1.581 €/mo
Listed Sep 15, 2026
About this listing
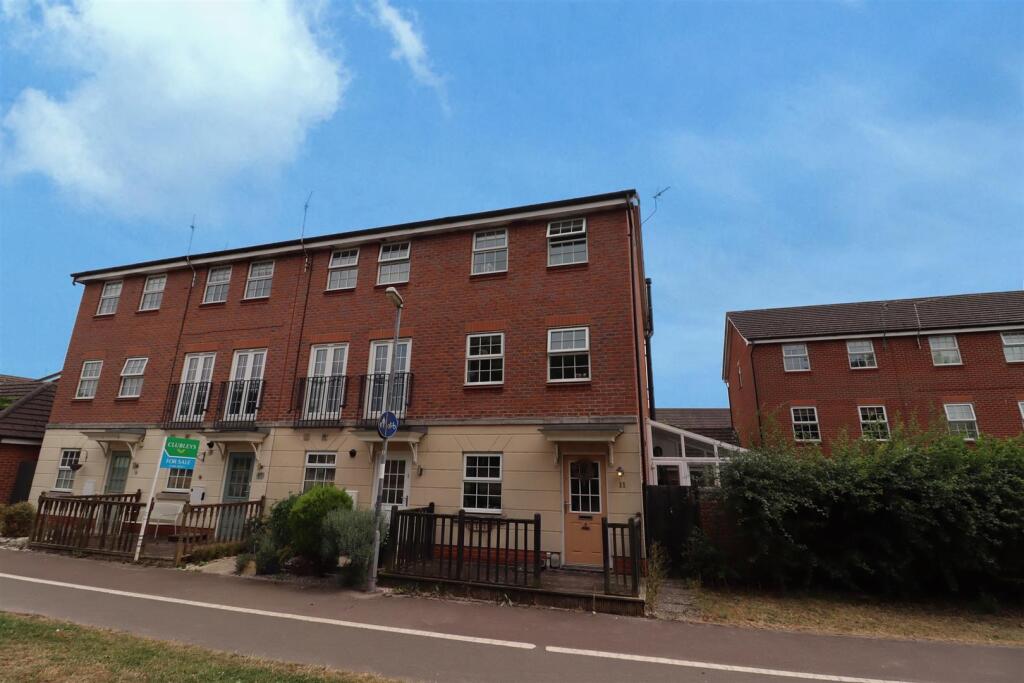
Modern 3/4 bedroom three storey end town house, built by Bovis Homes. Situated in a cul-de-sac position on a good size plot. This well appointed home provides spacious living accommodation. Briefly comprises: entrance hall, cloakroom, study/4th bedroom, large dining kitchen to the ground floor, to the first floor you will find a spacious living room and 3rd bedroom, whilst to the 2nd floor two further bedrooms (master en-suite), modern family bathroom. Outside a single detached garage is located to the front of the property with a driveway providing additional off street parking.
Worthy of internal inspection.
Council Tax Band: D
EPC: D
The Accommodation Comprises -
Entrance Hall - Double glazed entrance door, radiator.
Kitchen/Diner - 4.927 x 3.785 (16'1" x 12'5") - Fitted with a modern wall, drawer & base units with complementary work surfaces over, space/plumbing for integrated washing machine, white ceramic sink with mixer tap, space for Rangemaster style oven, space/plumbing for dishwasher, space for fridge/freezer, space for kitchen table, UPVC double glazed window to the rear, access to sun room.
Sun Room - 3.441 x 2.748 (11'3" x 9'0") - UPVC double glazed windows to the front & rear, log burning stove, UPVC double glazed leading to front side garden.
Study/Bedroom Four - 2.563 x 2.563 (8'4" x 8'4") - UPVC double glazed window to the front, radiator, understairs cupboard for storage.
W.C - 1.570 x 1.015 (5'1" x 3'3") - Pedestal wash hand basin, low level W.C, radiator.
First Floor -
Lounge - 4.866 x 3.799 (15'11" x 12'5") - Two UPVC double glazed Juliette balconies to the rear, radiator.
Bedroom Three - 3.808 x 2.699 (12'5" x 8'10") - UPVC double glazed windows to the front, radiator.
Second Floor -
Bedroom One - 3.795 x 3.341 (12'5" x 10'11") - UPVC double glazed windows to the rear, cupboard used as wardrobe, radiator, access to en-suite.
Ensuite - 1.892 x 1.248 (6'2" x 4'1") - Shower cubicle, pedestal wash hand basin, low level W.C, radiator.
Bedroom Two - 3.804 x 2.729 (12'5" x 8'11") - UPVC double glazed windows to the front, cupboard for storage, radiator.
Family Bathroom - 2.110 x 1.487 (6'11" x 4'10") - Freestanding rolltop bath, low level W.C, pedestal wash hand basin, radiator.
Outside - To the front of the property is wooden decking with wooden side access gate. To the side of the property is a raised decking area. To the rear of the property is the enclosed garden with is laid with artificial turf, undercover seating area & access to single detached garage. One third of the garage has been converted into a utility/boot room area. Garage has power & lighting.
Additional Information - *Broadband
For broadband coverage, prospective occupants are advised to check the Ofcom website:-
*Mobile
For mobile coverage, prospective occupants are advised to check the Ofcom website:-
*Referral Fees
We may receive a commission, payment, fee, or other reward or other benefit (known as a Referral Fee) from ancillary service providers for recommending their service to you. Details can be found on our website.
Measurements/Floorplans - Are approximate (not to scale) and for guidance only - Buyers are advised to check for their own reassurance.
Appliances - No appliances have been tested by the agent.
Services - Mains water, drainage and electricity are connected to the property.
What's included
Terrace
Garden
Parking
Fireplace
TypeTerraced house
Bedrooms4
Bathrooms2
Energy ClassD
HeatingAsk Agent
Deposit1.757 €
Location
Map loading soon
Neighborhood data on demand
Nearby essentials will load when this section comes into view.