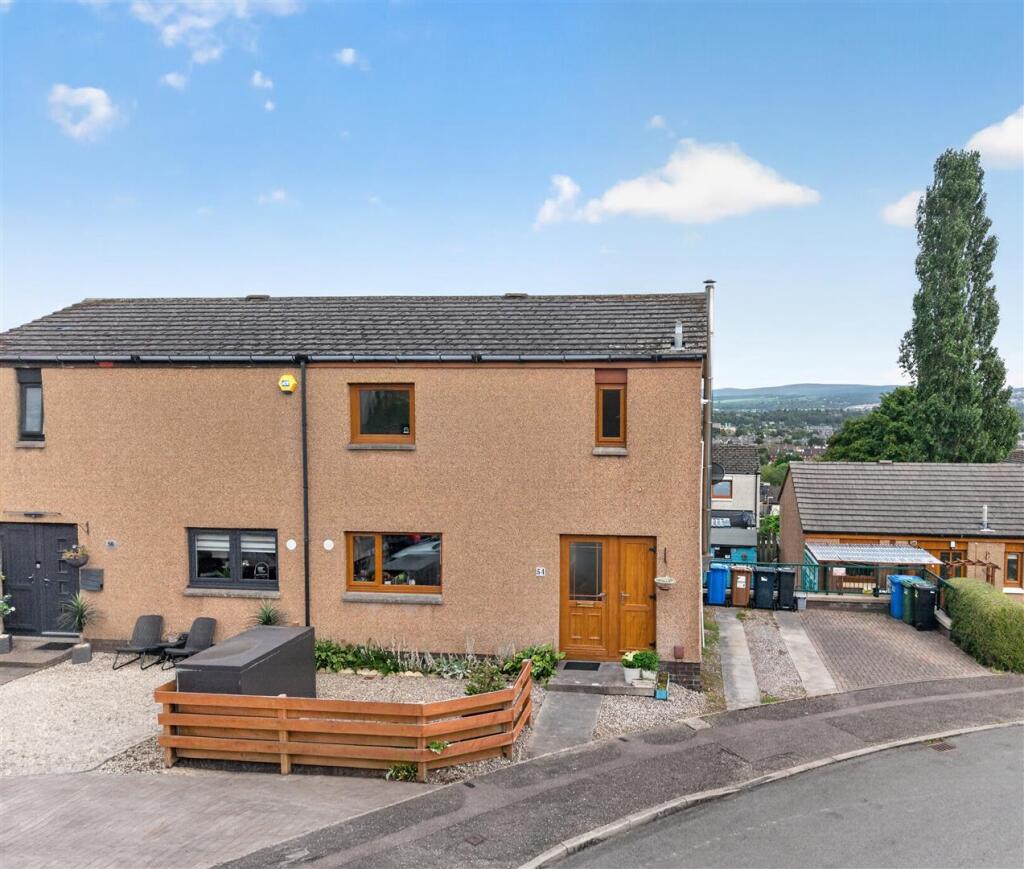
House for sale, 90 m²
Inverness
3 bedrooms·1 bathroom
211.683 €
2.352 €/m²
Listed Sep 7, 2026
About this listing
Fantastic opportunity to acquire this well presented 3 bedroom semi detached house, offering bright and versatile family accommodation throughout. The spacious lounge is a real feature of the property, with a wood burner providing a cosy focal point, ideal for relaxing evenings. The open plan kitchen/diner is fitted with an ample range of wall and base units, offering plenty of chopping space and a breakfast bar, perfect for casual dining or entertaining. Integrated appliances include an induction hob, double electric oven with integrated microwave, extractor, washing machine and dishwasher, with a fridge/freezer also included. A door leads directly from the kitchen out to the private rear garden, making this a great space for indoor/outdoor living. Downstairs also benefits from good storage space. Upstairs, there are 3 bedrooms, comprising 2 doubles and a single, with the principal bedroom benefiting from fitted storage. Upstairs also enjoys fantastic views. A well appointed bathroom completes the accommodation. Outside, the property has a private driveway and an enclosed private rear garden. Gas central heating and double glazing are fitted throughout. This is a superb family home in the popular Kinmylies area, early viewing is highly recommended.
Location: The property is situated in the Kinmylies area on the west side of Inverness. Excellent facilities can be found a short distance from the property at Charleston Shopping Complex which include a doctor's surgery, a general store, Post Office, Pharmacist and Take-away. Education is provided at Kinmylies Primary School with secondary pupils attending Charleston Academy, which are within walking distance. A regular bus service to and from the City Centre is routed close by. Inverness city centre, a short distance away, offers extensive shopping leisure and entertainment facilities along with excellent road rail and air links to the South and beyond.
Extras: All fitted floor coverings, fixtures and fittings, including all light fittings. Curtain poles and window blinds. Integrated appliances include the induction hob, double electric oven, extractor, washing machine and dishwasher. Fridge/freezer included.
Services: Mains gas, electricity, water and drainage. Telephone and fibre broadband.
Council Tax: Band B
Tenure: Freehold.
Floor area: 90m2
Entry: By mutual agreement.
Viewing: Don't delay - get in touch with Tailormade Moves today to arrange a viewing.
Lounge - 4.52 x 3.88 (14'9" x 12'8") -
Kitchen/Diner - 6.37 x 2.31 (20'10" x 7'6") -
Bedroom 1 - 3.16 x 2.77 (10'4" x 9'1") -
Bedroom 2 - 3.17 x 2.71 (10'4" x 8'10") -
Bedroom 3 - 3.00 x 2.34 (9'10" x 7'8") -
Bathroom - 1.99 x 1.93 (6'6" x 6'3") -
What's included
Garden
Parking
TypeSemi-detached house
Living Area90 m²
Bedrooms3
Bathrooms1
Energy ClassC
HeatingGas Central
Location
Map loading soon
Neighborhood data on demand
Nearby essentials will load when this section comes into view.
Listed on
Mortgage calculator
Estimated monthly payment
1.048 €/mo
Down payment10 % · 21.168 €
21.168 €190.515 € loan
Term
Total repayable314.448 €
Interest rate4.40 %
Representative estimate · Landomo is not a mortgage broker. · Rates updated April 2026