House for sale
Tonbridge
2 bedrooms·2 bathrooms
605.647 €
Listed Oct 1, 2026
About this listing
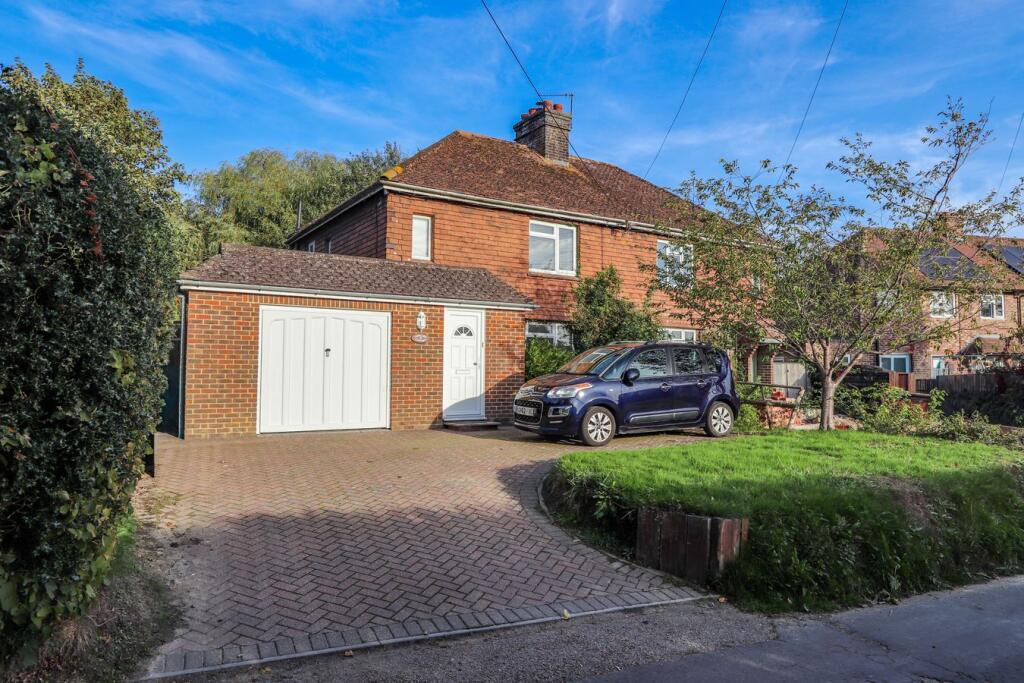
Set within the heart of the picturesque village of Waldron, this spacious two bedroom semi-detached home has been extended and altered over recent years with a large integral garage. Well maintained but requiring some modernisation there is oil central heating and double glazing with further scope for a first floor extension, subject to any necessary consents. An extension in 2007 included the garage that could easily be converted into a ground floor bedroom suite or a reception room. The living space has a wood burning stove and a conservatory extension is accessed from the kitchen with views of the gardens. The first floor provides two bedrooms, the main being of excellent proportion with a walk-in wardrobe and views over open countryside towards the recreation ground. The second double bedroom looks over the rear garden and there is a first floor shower room. The large garden is set to the rear with parking to the front and viewing is highly recommended.
NOTE: The property is registered under two titles as a small strip of ground was purchased at the rear.
THE ACCOMMODATION
With approximate room dimensions comprises double glazed door to
ENTRANCE PORCH
6' 0" x 3' 10" (1.83m x 1.17m) Window to side and door through to INNER HALLWAY with connecting door through to the
INTEGRAL GARAGE
15' 7" x 10' 3" (4.75m x 3.12m) Narrowing to 8' 4" (2.54m) with power and light, housing the boiler.
INNER HALLWAY
Staircase rising to first floor landing, cupboard housing fuse board.
LIVING ROOM
15' 2" x 11' 10" (4.62m x 3.61m) Window to front, under stairs recess, central fireplace with inset wood burning stove on tiled hearth, cupboards and shelving to side, opening through to
KITCHEN/BREAKFAST ROOM
18' 8" x 7' 10" (5.69m x 2.39m) With window and sliding doors through to the conservatory. The kitchen is fitted with a range of wood fronted base and wall mounted cabinets with spaces and plumbing for appliances. There is a large area of working surface incorporating a one and a half bowl acrylic sink with mixer tap and drainer and four ring hob with extractor fan above.
CONSERVATORY
15' 0" x 18' 8" (4.57m x 5.69m) narrowing to 8' 0" (2.44m) Of double glazed construction with a polycarbonate roof taking in views of the garden.
UTILITY ROOM
8' 8" x 7' 10" (2.64m x 2.39m) Of irregular shape and partially sub-divided with a large window to the side and glazed door. Fitted with a range of base mounted cabinets with space and plumbing for washing machine. There is an area of working surface incorporating a stainless steel sink with mixer tap.
SHOWER ROOM 1
6' 3" x 8' 0" (1.91m x 2.44m) narrowing to 7' 1" (2.16m) Of irregular shape. Obscured window to side and fitted with a vanity sink unit with mixer tap, low level wc, corner glazed shower with tiled enclosure.
FIRST FLOOR LANDING
Window to side, loft access.
BEDROOM 1
15' 8" x 10' 2" (4.78m x 3.10m) 15' 8" x 10' 2" (4.78m x 3.10m) With window taking in views to the front, corner cupboard housing the immersion heater, WALK-IN CUPBOARD 4' 0" x 3' 0" (1.22m x 0.91m) With window to front.
BEDROOM 2
10' 2" x 10' 0" (3.10m x 3.05m) Window taking in views to the garden, recessed shelving.
SHOWER ROOM 2
8' 8" x 7' 1" (2.64m x 2.16m) With obscured window to side, part tiled and fitted with a vanity sink unit, mirror and light above, concealed cistern wc, heated towel rail, corner glazed shower with tiled enclosure.
OUTSIDE
To the front of the property is a block paved driveway that provides parking and access to the garage with a gate that leads to the side and rear. The front garden is laid to lawn with flowering cherry. The property has a large area of paved patio to the rear with an oil tank to one side. The gardens extend out for some distance providing an area of level lawn with a central weeping willow. The garden is fence enclosed with a patio area, timber shed, greenhouse and to the rear raised kitchen planters and backing onto open countryside.
COUNCIL TAX
Wealden District Council
Band D £2681.59
What's included
Garden
Parking
TypeSemi-detached house
Bedrooms2
Bathrooms2
HeatingOil
Location
Map loading soon
Neighborhood data on demand
Nearby essentials will load when this section comes into view.
Listed on
Mortgage calculator
Estimated monthly payment
2.999 €/mo
Down payment10 % · 60.565 €
60.565 €545.082 € loan
Term
Total repayable899.666 €
Interest rate4.40 %
Representative estimate · Landomo is not a mortgage broker. · Rates updated April 2026