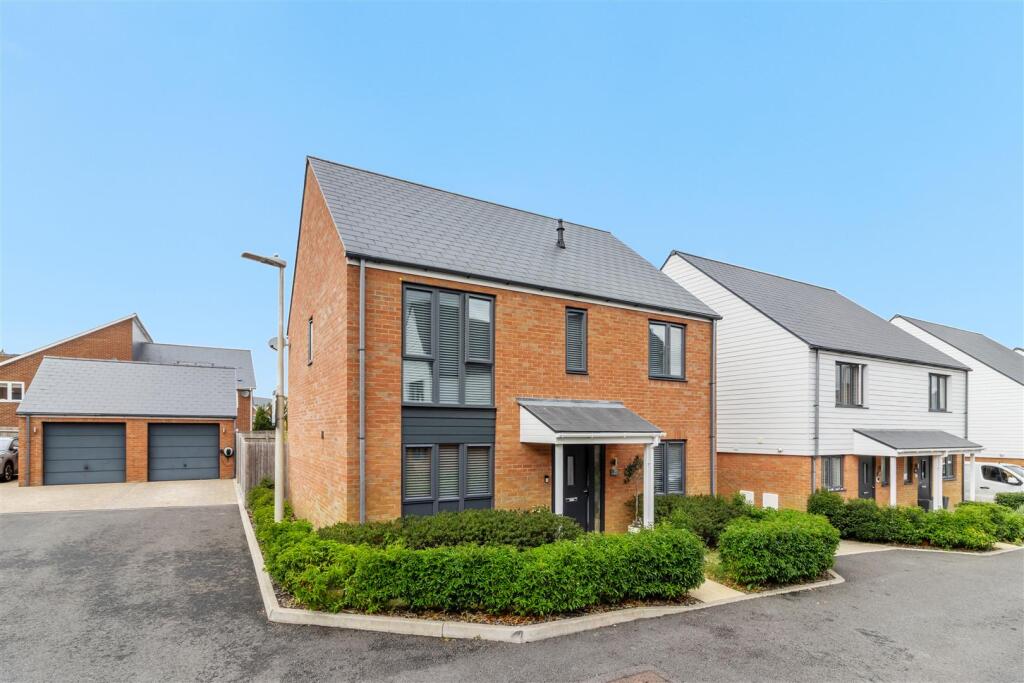
House for sale, 129 m²
Wealden, Polegate
4 bedrooms·2 bathrooms
494.877 €
3.837 €/m²
Listed Aug 28, 2026
About this listing
VIEWING STRONGLY RECOMMENDED - Spacious Family Detached House - Beautifully Presented - Open Plan Living - Southerly Rear Garden - Separate Study - Downstairs Clks/WC - Good Size Bedrooms - En Suite to Master - Family Bathroom/WC - Garage & Parking Space
A beautifully presented four-bedroom detached family home, forming part of the Dittons Field development built by Kitewood Homes around 2021, and pleasantly situated on the outskirts of Polegate. This attractive property offers well proportioned and versatile accommodation, with a particular feature being the delightful open-plan living space, ideally suited to both relaxing and entertaining. The contemporary kitchen is tastefully fitted and benefits from a range of integrated appliances, together with a useful breakfast bar area. The open-plan layout also incorporates a dining area and comfortable lounge, creating a sociable and welcoming heart to the home.
Further ground floor accommodation includes a separate study, ideal for home working or as a quiet workspace, along with a convenient downstairs cloakroom/WC. On the first floor, there are four good sized bedrooms, with the principal bedroom benefiting from its own en-suite shower room/WC. The remaining bedrooms are served by a modern family bathroom/WC. Additional benefits include gas fired central heating and double glazing, ensuring an energy efficient home throughout.
Outside, the property enjoys a particularly pleasant southerly facing rear garden, providing an attractive outdoor space for relaxing and entertaining. A side driveway leads to the garage, while there is also the valuable benefit of a separate parking space situated directly opposite the property.
Approximate Measurements -
Kitchen/Breakast Area - 4.55m x 3.27m (14'11" x 10'8") -
Dining Area - 3.27m x 2.90m (10'8" x 9'6") -
Lounge Area - 4.89m x 4.29m (16'0" x 14'0") -
Study - 3.27m x 2.62m (10'8" x 8'7") -
Downstairs Cloakroom/Wc -
Master Bedroom - 3.70m x 3.32m (12'1" x 10'10") -
En Suite -
Bedroom 2 - 4.25m max x 2.67m (13'11" max x 8'9") -
Bedroom 3 - 3.19m max x 2,67m (10'5" max x 6'6",219'9") -
Bedroom 4 - 3.32m x 2.80m (10'10" x 9'2") -
Family Bathroom -
What's included
Garden
Parking
Key Stats
Key Stats
TypeDetached house
Living Area129 m²
Bedrooms4
Bathrooms2
HeatingGas Central
MunicipalityWealden
Location
Map loading soon
Neighborhood data on demand
Nearby essentials will load when this section comes into view.
Listed on
Mortgage calculator
Estimated monthly payment
2.450 €/mo
Down payment10 % · 49.488 €
49.488 €445.389 € loan
Term
Total repayable735.121 €
Interest rate4.40 %
Representative estimate · Landomo is not a mortgage broker. · Rates updated April 2026