House for sale
Liverpool
4 bedrooms·2 bathrooms
151.374 €
Listed Sep 15, 2026
About this listing
Being Sold via Secure Sale online bidding. Terms & Conditions apply. Starting Bid £130,000.
An excellent opportunity to acquire this freehold block of two self-contained two-bedroom duplex apartments, ideally positioned on Kemble Street, Prescot, L34 5SH. Offering strong rental potential, both apartments are ready to be let, providing investors with the opportunity to generate rental income immediately following completion.
The property comprises two spacious two-bedroom duplex flats, each offering practical accommodation arranged over two levels. The ground floor apartment has been freshly painted and benefits from new carpet, providing a clean and ready-to-occupy finish for prospective tenants.
Both apartments are currently ready for occupation and, based on anticipated market rents, the building has the potential to generate approximately £18,600 per annum, equating to a potential gross yield of approximately 11.6%.
Externally, the property benefits from a rear garden together with parking to the rear, adding further appeal for prospective tenants.
The property is conveniently positioned close to Prescot High Street, placing a wide range of local shops, amenities, cafés, services, and transport links within easy walking distance.
With two ready-to-rent units, strong potential rental income, freehold ownership and a convenient central location, this represents an attractive opportunity for investors looking to acquire a multi-unit residential investment.
Please note, any viewings or offers that take place from this moment must be placed through the auction T&Cs as per the Sellers agreement.
Guide price: £130,000
Freehold
EPC: Ground floor C - Top floor C
Council tax: A
Reception 1
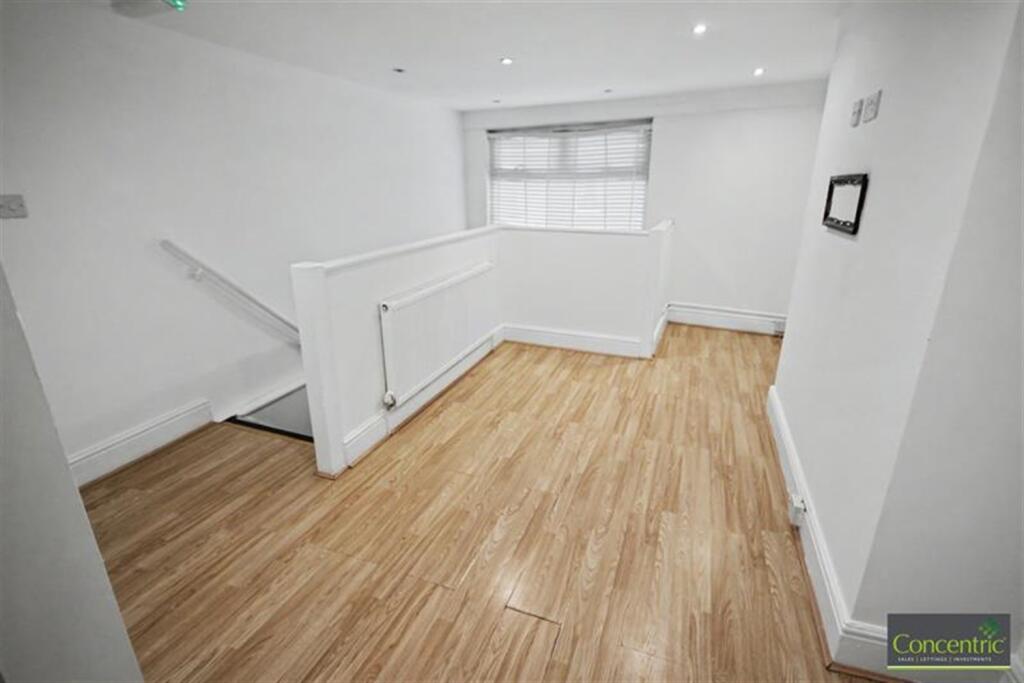
Reception room with new flooring and directly attached to the kitchen
Two apartments sold together
Reception 2
Spacious reception room with dark grey carpeting
Investment opportunity
Kitchen 1
Fully fitted kitchen with space for a dining area directly next to it
Freehold
Bedroom 1
Master bedroom with dark grey carpeting and an en-suite bathroom
Bedroom 2
Double bedroom with dark grey carpeting
Bathroom 1
Three piece suite with a shower, basin and w/c
Spacious reception room with modern feature wall
Kitchen 2
Fully fitted kitchen with access to the reception room
Bedroom 3
Spacious double bedroom with dark grey carpeting and skylight window
Bedroom 4
Double bedroom with dark grey carpeting
Bathroom 2
Three piece suite with a shower, basin and w/c
Small Garden
Parking
Central Heating
Double Glazing
Every care has been taken with the preparation of these particulars but complete accuracy cannot be guaranteed. If there is any point which is particularly important to you, please obtain professional confirmation. Alternatively, we will be pleased to check the information for you. All measurements quoted are approximate. Any Fixtures, Fittings and Appliances referred to have not been tested and therefore no guarantee can be given that they are in working order. These particulars do not constitute a contract or part of a contract.
What's included
Garden
Parking
Key Stats
Key Stats
Bedrooms4
Bathrooms2
HeatingGas
Location
Map loading soon
Neighborhood data on demand
Nearby essentials will load when this section comes into view.
Listed on
Mortgage calculator
Estimated monthly payment
750 €/mo
Down payment10 % · 15.137 €
15.137 €136.237 € loan
Term
Total repayable224.861 €
Interest rate4.40 %
Representative estimate · Landomo is not a mortgage broker. · Rates updated April 2026