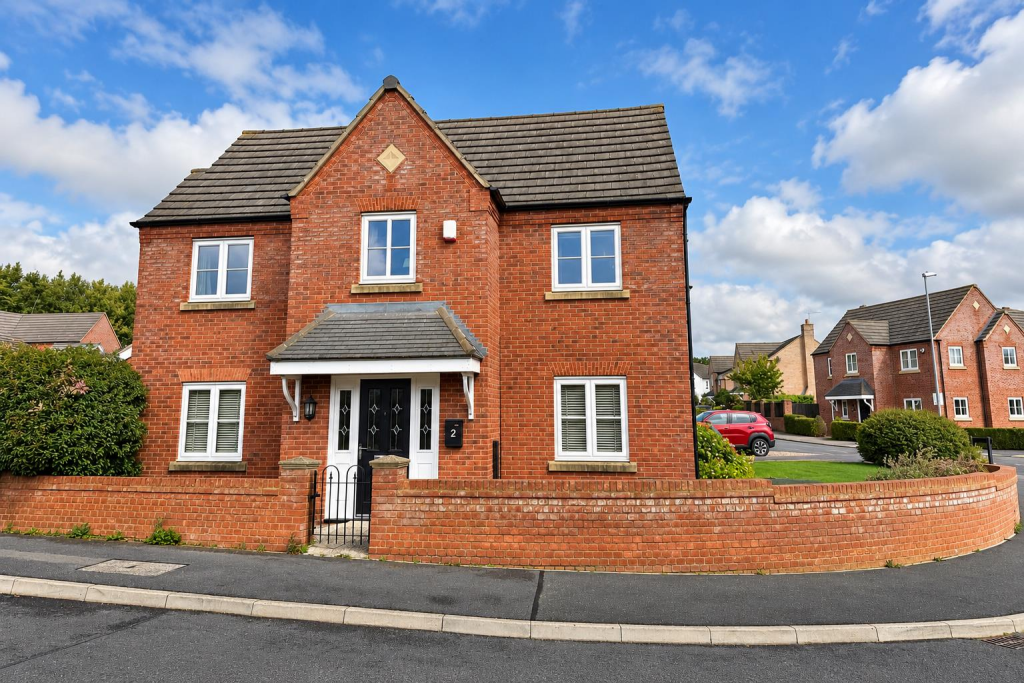
House for sale, 101 m²
Rothwell, North Northamptonshire
4 bedrooms·2 bathrooms
416.966 €
4.128 €/m²
Listed Oct 19, 2026
About this listing
**IN PERSON AND VIDEO VIEWINGS AVAILABLE ** Immaculately presented FOUR Bedroom detached Family home on a good size corner plot with landscape garden, ample PARKING AND GARAGE. Unoverlooked from front and side, gas central heated and double glazed.
Reception Hall, Lounge/sitting room, excellent Kitchen/Dining room with bi-fold doors on to gardens. Utility and cloakroom W.C. Landing to Family bathroom and four bedroom with en-suite to Master. Landscape gardens - viewing recommended
(Standard Development maintenance contribution charge c.£120 Per Year TBC)
Reception Hall - Via composite double glazed door to front, panelled doors to Kitchen/Breakfast Room, Lounge/Dining room and Cloakroom/Wc, stairs rising to first floor
Cloakroom/Wc - Comprising low level Wc, pedestal wash hand basin, radiator, tiling to all water sensitive areas
Lounge/Sitting Room - 5.5m x 3.54m (18'0" x 11'7" ) - Having dual aspect double glazed windows to front and side, wood panelling to walls to dado level and two single panelled radiators
Kitchen/Breakfast Room - 5.48m x 3.54m (17'11" x 11'7" ) - The kitchen area offers a modern fitted kitchen units at base and eye level with granite work tops having inset stainless steel basin with stainless steel mixer taps, fitted marble splash backs, built in appliances to include stainless steel electric oven, stainless steel gas hob and stainless steel extractor, chrome spot lights to ceiling, additional breakfast bar area with marble work top, having storage and additional kitchen units at base and eye level, and marble splash back, radiator, space for dining table, double glazed window to front and side, double glazed by-folding doors leading onto the side patio and landscaped gardens, door to side to Utility Room
Utility Room - Upvc double glazed door to side accessing parking and garage, kitchen units at base and eye level with granite work tops and stainless steel sink and half drainer, plumbing for automatic washing machine, radiator, door to under stairs storage cupboard
Landing - Double glazed window to rear, doors to all rooms, loft access and airing cupboard having storage and housing hot water cylinder
Master Bedroom - 3.31m x 2.85m (10'10" x 9'4" ) - Double glazed window to front and side, a range of two fitted double wardrobes, radiator, door to side into En - Suite
En-Suite - Obscured double glazed window to side, three piece suite comprising of separate double walk in shower cubicle with chrome mains shower above, low level Wc, pedestal wash hand basin, tiling to water sensitive areas, chrome inset spot lights to ceiling
Bedroom Two - 3.61m x 2.59m (11'10" x 8'5" ) - Double glazed window to front and side, radiator
Bedroom Three - 2.5m x 2.43m (8'2" x 7'11" ) - Double glazed window to front and radiator
Bedroom Four - 2.82m x 2.24m (9'3" x 7'4" ) - Double glazed window to side and radiator
Family Bathroom - Obscured double glazed window to rear, three piece suite comprising of panelled bath, low level Wc, pedestal wash hand basin, tiling to all water sensitive areas, radiator and chrome inset spot lights to ceiling
Outside Front - Front and side plot, consisting of being mainly laid to lawn with gravel borders
Outside Rear - landscaped garden offering a good degree of privacy having brick wall boundary and part fenced perimeter, mainly laid and with flagstone patio and graved area. Gated access to front
Parking And Garage - Hard standing tarmac driveway offering parking for two/three vehicles, leading to single garage having up and over door, power and lighting connected also having internal door to garden
What's included
Garden
Garage
TypeDetached house
Living Area101 m²
Bedrooms4
Bathrooms2
HeatingGas Central
MunicipalityRothwell
Location
Map loading soon
Neighborhood data on demand
Nearby essentials will load when this section comes into view.
Listed on
Mortgage calculator
Estimated monthly payment
2.065 €/mo
Down payment10 % · 41.697 €
41.697 €375.269 € loan
Term
Total repayable619.387 €
Interest rate4.40 %
Representative estimate · Landomo is not a mortgage broker. · Rates updated April 2026