House for sale, 145 m²
Warrington
4 bedrooms·2 bathrooms
885.269 €
6.105 €/m²
Listed Sep 21, 2026
About this listing
A SUPERBLY PROPORTIONED, VICTORIAN TERRACE ON THE EVER POPULAR TREE ROADS IDEAL FOR HALE VILLAGE, ALTRINCHAM TOWN CENTRE. STAMFORD PARK AND SCHOOL. 1565sqft.
Hall. Lounge. Dining Room. Breakfast Kitchen. Playroom/Study. WC. Four Bedrooms. Two Baths/Showers. Gardens. No Chain
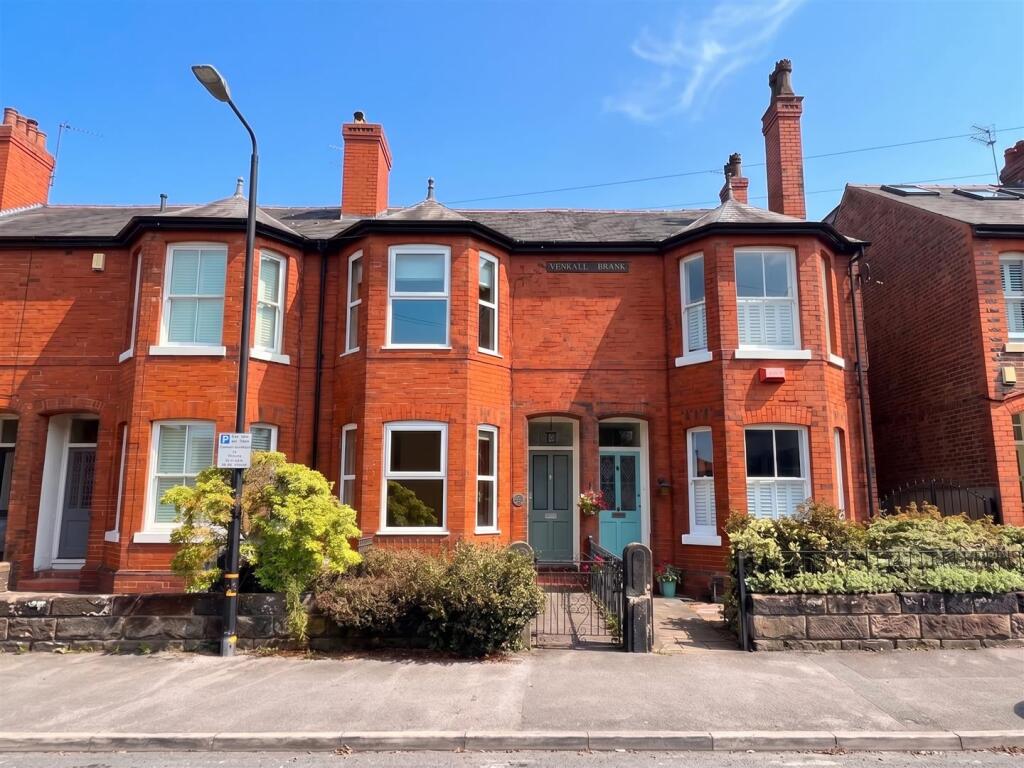
A superbly proportioned Victorian double height, bay fronted Terraced property located among the ever popular 'Tree Roads' within walking distance of Hale Village, Altrincham Town Centre, Stamford Park and School.
The property enjoys fantastic accommodation arranged over Four Floors including Converted Cellars extending to approximately 1600 sq ft, providing Three Reception Rooms to the Ground and Lower Ground Floors in addition to a Breakfast Kitchen and Four Bedrooms over the Two Upper Floors served by Two Bath/Shower Rooms.
This property is offered For Sale with No Chain and could be moved into with the minimum of fuss.
Comprising:
Recessed Porch. Panelled and glazed entrance door with fanlight window above to Hall with wood flooring A staircase rises to the First Floor and doors give access to the Lounge and Dining Room.
Lounge with three double glazed UPVC frame windows inset into an angled bay to the front. Attractive Period fireplace surround with inset cast iron, living flame coal effect gas fire set upon a granite hearth. Wood flooring.
Dining Room with double glazed UPVC frame French doors giving access to the Gardens. Wood flooring.
Open Plan Breakfast Kitchen, with ample space for a breakfast table and chairs and with two double glazed UPVC frame windows to the side and rear, one overlooking the Gardens, with a double glazed UPVC frame door providing outside access. Tiled flooring throughout. The Kitchen is fitted with a range of high gloss finish laminate fronted units with stainless steel finish handles, black granite worktops with mirrored splash back. Integrated appliances include: a stainless steel oven and microwave, four ring halogen hob with extractor fan over, integrated fridge freezer, washing machine and dishwasher.
Lower Ground Floor Converted Cellars, providing a Playroom/Study. Double glazed UPVC frame window to a deep light well to the front.
WC with white suite and chrome fittings providing a WC and wall mounted wash hand basin. Chrome ladder radiator.
First Floor Landing with access to Three Bedrooms and a Bathroom.
Principal Bedroom One with three double glazed UPVC frame windows inset into an angled bay to the front.
This Room enjoys an Suite Shower Room, fitted with a white suite with chrome fittings, providing: an open Wet Room style shower area with thermostatic shower, 'Drench' showerhead and glazed shower screen, vanity unit wash hand basin with white gloss finish toiletry cupboard below, WC, extensive tiling to the walls and floor, plate glass vanity mirror and chrome ladder radiator.
Bedroom Two with a double glazed UPVC frame window to the rear.
Bedroom Three with a double glazed UPVC frame window to the rear.
The Bedrooms are served by the Family Bathroom, fitted with a white suite and chrome fittings, providing: a bath with mixer taps and thermostatic shower over and glazed shower screen, vanity unit wash hand basin with white high gloss finish toiletry cupboard below, WC, extensive tiling to the walls and floor. Opaque double glazed UPVC frame window to the side. Chrome ladder radiator.
Second Floor Landing with a double glazed UPVC frame window to the rear.
Bedroom Four, a superbly sized room located under the eaves of the property with attractive sloping but not restricting ceiling height and with a double glazed UPVC frame window to the rear.
Please note that this property was built with a Second Floor room as opposed to a Loft Conversion.
Externally the property enjoys a Garden frontage which is laid to gravel and stocked flowerbeds for ease of maintenance, retained from the road by way of a dwarf sandstone wall.
To the rear of the property there is an enclosed, paved Walled Courtyard Area accessed via the Dining Room and Breakfast Kitchen. This returns over the right of way running across the back of the properties for bin collection etc. to the Rear Garden. This is laid to a lawn enclosed with timber fencing with a backdrop of mature bushes providing screening
This property is offered For Sale with No Chain and could be moved into with the minimum of fuss.
- Freehold
- Council Tax Band D
What's included
Terrace
Garden
Cellar
TypeTerraced house
Living Area145 m²
Bedrooms4
Bathrooms2
HeatingAsk Agent
Location
Map loading soon
Neighborhood data on demand
Nearby essentials will load when this section comes into view.
Listed on
Mortgage calculator
Estimated monthly payment
4.383 €/mo
Down payment10 % · 88.527 €
88.527 €796.742 € loan
Term
Total repayable1.315.035 €
Interest rate4.40 %
Representative estimate · Landomo is not a mortgage broker. · Rates updated April 2026