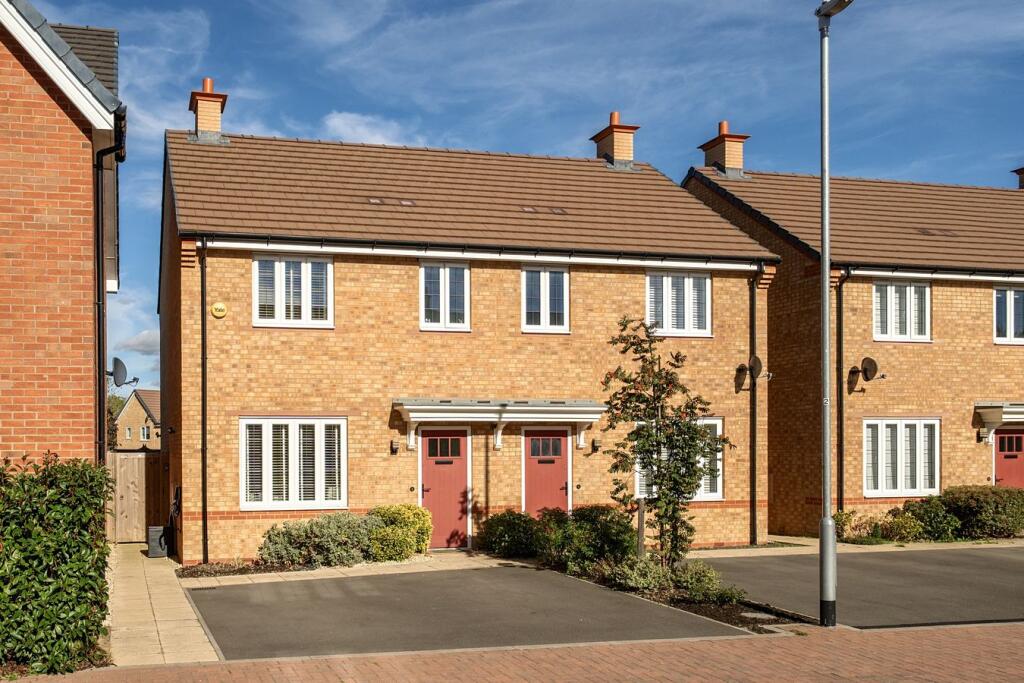
House for sale
Stevenage, Stondon
2 bedrooms·2 bathrooms
419.876 €
Listed Oct 6, 2026
About this listing
Built by Bloor Homes this stylishly preseneted and spacious two bedroom semi-detached home is beautifully presented with off road parking for 2 cars. The property is located in the sought after village location of Lower Stondon just a short drive or us ride away from the market town of Hitchin for fast rail links into the city.
Entrance Hall
Stairs rising to first floor. Amtico wood effect flooring. Door into Living Room.
Living Room
13' 2" x 12' 1" (4.01m x 3.68m) Double glazed leaded light window to front. Amtico wood effect flooring. Radiator. Understairs storage cupboard. Door to Kitchen/Diner
Kitchen/Dining Room
15' 7" x 10' 6" (4.75m x 3.20m) A range of wall & base units with roll edge worksurfaces over & upstands. Inset one and a half bowl sink and drainer unit with swan neck mixer tap over. Built in electric oven & 4 ring gas hob with stainless steel splashback & stainless steel extractor hood over. Space for fridge freezer. Tiled flooring. Double glazed doors with wing windows onto rear garden. Radiator. Opening to Utility area
Utility Area
Base unit with worksurfaces over. integral tumble dryer & plumbing for washing machine. Wall mounted gas boiler enclosed in cupboard. Tiled flooring. Door to Cloakroom
Cloakroom
Pedestal wash hand basin & low level WC. Tiled flooring. Radiator.
Landing
Loft access to fully boarded loft space via pull down ladder. Doors to all rooms
Bedroom 1
Double glazed leaded light window to front aspect. Radiator. Door to En-suite
En-suite
Double shower cubicle, low level WC & pedestal wash hand basin. Tiled splashbacks. Leaded light double glazed window to front aspect. Extractor fan. Shaver point.
Bedroom 2
10' 11" x 8' 4" (3.33m x 2.54m) Double glazed window to rear aspect. Radiator. Feature panelling.
Bathroom
Suite comprising panel enclosed bath with mains shower over, pedestal wash hand basin., low level WC. Tiled splashbacks. Obscure double glazed window to rear. Shaver point. Heated towel rail.
Front Garden
Paved allocated off road parking for two cars. EV car charging point. Shrub borders.
Rear Garden
Large paved patio area with lawn with an additional paved patio area. External water tap. External power to the rear of the garden. Gated access leading to timber garden shed (to remain). Gated access to side with paved pathway leading to front of the property.
Agents Note
The vendor informs us there is a service charge associated with this property of £180 per annum.
We advise any buyer to clarify this with their conveyancer.
For all your mortgage needs contact Dawn Olney at Mortgage Vision on or email:
PRELIMINARY DETAILS - NOT YET APPROVED AND MAY BE SUBJECT TO CHANGES
What's included
Garden
TypeSemi-detached house
Bedrooms2
Bathrooms2
HeatingCentral
Location
Map loading soon
Neighborhood data on demand
Nearby essentials will load when this section comes into view.
Listed on
Mortgage calculator
Estimated monthly payment
2.079 €/mo
Down payment10 % · 41.988 €
41.988 €377.888 € loan
Term
Total repayable623.710 €
Interest rate4.40 %
Representative estimate · Landomo is not a mortgage broker. · Rates updated April 2026