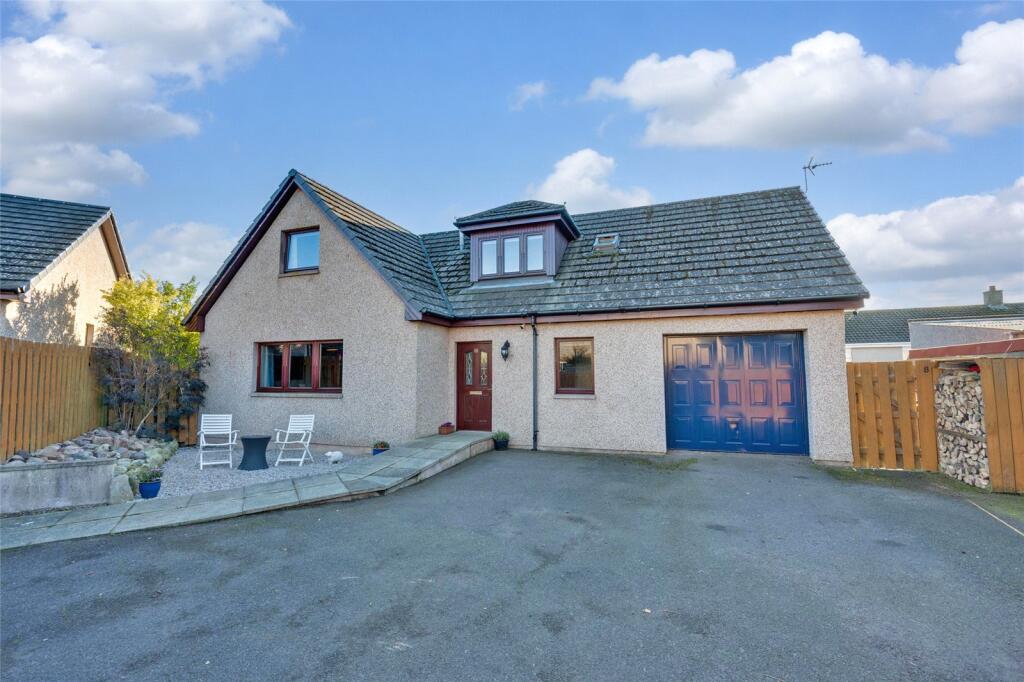
House for sale, 148 m²
Dundee
4 bedrooms·2 bathrooms
330.172 €
2.231 €/m²
Listed Nov 6, 2026
About this listing
Nestled within a quiet cul-de-sac in the quaint coastal village of St Cyrus, this exceptionally spacious detached home offers the perfect blend of family living, community spirit, and access to stunning natural surroundings, with the renowned St Cyrus Nature Reserve right on the doorstep.
Spanning two floors, the property boasts four bedrooms, two bathrooms, generous living accommodation and beautifully maintained outdoor space, ensuring there is something to offer both inside and out.
A welcoming central hallway provides access to the ground floor accommodation. The bright and spacious front-facing lounge features a charming corner wood-burning stove, creating both warmth and an attractive focal point. Double doors open into a superb dining area, which enjoys a semi open-plan layout with the kitchen, making it ideal for modern family living and entertaining.
The contemporary fitted kitchen is equipped with an excellent range of base and wall units, contrasting worktops, integrated appliances, a breakfast bar peninsula, and patio doors leading directly onto the rear decking area. A generously sized utility room provides additional space for laundry and appliances, along with access to the convenient WC cloakroom.
Also located on the ground floor is a versatile fourth bedroom, perfect as a guest room, home office or for those seeking single-level living.
The carpeted staircase leads to the upper landing, where the impressive principal bedroom benefits from two mirrored double wardrobes, a dressing area, and a stylish en-suite shower room. Two further well-proportioned bedrooms, both with fitted storage, are served by the family bathroom, complete with a white three-piece suite and shower over the bath.
Outside, the property truly comes into its own. The generous, landscaped rear garden features areas of lawn and patio, all enclosed by fencing and mature hedging for privacy. A superb raised deck, accessed directly from the kitchen patio doors, provides the perfect setting for outdoor dining, entertaining and summer barbecues. A charming summerhouse adds further appeal and versatility to the outdoor space, equipped with electricity and broadband for those working from home.
To the front, an extensive driveway provides ample off-street parking and leads to the garage.
A fantastic family home in a sought-after coastal location, offering spacious accommodation, excellent outdoor space and a wonderful community setting.
Lounge
13.2m x 19.2m
Dining Room
13.6m x 8.2m
Kitchen
9.3m x 18.6m
Utility Room
14.8m x 7.6m
Bedroom 4
11.3m x 9.8m
Master Bedroom
19.2m x 12.2m
Ensuite
8.8m x 5.5m
Bedroom 2
11.2m x 9.5m
Bedroom 3
11.9m x 10m
Bathroom
6.4m x 7.7m
What's included
Garden
Parking
TypeDetached house
Living Area148 m²
Bedrooms4
Bathrooms2
Energy ClassD
HeatingAsk Agent
Location
Map loading soon
Neighborhood data on demand
Nearby essentials will load when this section comes into view.
Listed on
Mortgage calculator
Estimated monthly payment
1.635 €/mo
Down payment10 % · 33.017 €
33.017 €297.155 € loan
Term
Total repayable490.459 €
Interest rate4.40 %
Representative estimate · Landomo is not a mortgage broker. · Rates updated April 2026