House for sale, 84 m²
Swadlincote, Newhall
3 bedrooms·2 bathrooms
357.910 €
4.260 €/m²
Listed Sep 17, 2026
About this listing
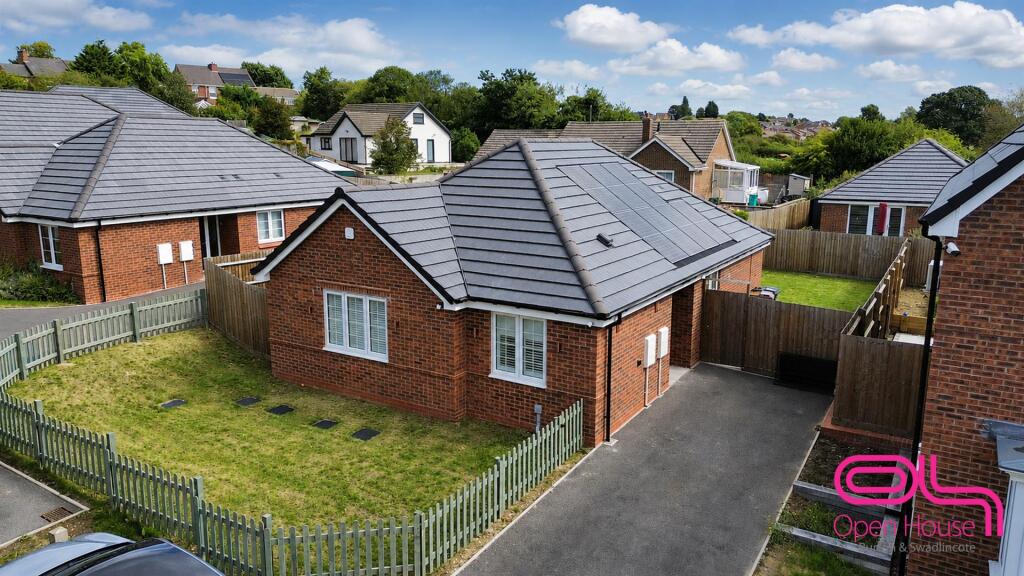
Offered with no upward chain, solar panels and air purifier system, this beautifully presented three bedroom detached bungalow occupies a generous plot within a modern cul-de-sac development in Newhall.
The versatile accommodation includes a spacious open plan lounge, dining area and contemporary kitchen, a useful utility cupboard, three double bedrooms, an en suite shower room and a separate family bathroom. Bedroom 2 is currently arranged as a snug, while Bedroom 3 is being used as a dressing room, demonstrating the flexibility available to suit different lifestyles.
Outside, the property benefits from a multi vehicle driveway, an attractive lawned frontage and a generous enclosed rear garden with a paved patio.
Aspen Way is conveniently positioned for access to Newhall and Swadlincote, with bus routes, local schools, everyday amenities and useful road connections all within easy reach.
Entrance Hall
A welcoming and well-presented entrance hall providing access to each part of the bungalow. The bright interior and neutral décor create an excellent first impression, with tiled flooring positioned around the entrance.
Open Plan Lounge, Dining Area and Kitchen
The main living space forms the heart of the home and provides plenty of room for relaxing, dining and entertaining.
The lounge area is finished with comfortable carpeted flooring and enjoys plenty of natural light, while glazed double doors open directly onto the rear patio and garden.
The modern kitchen is fitted with an extensive range of grey Shaker style wall and base units, complemented by wood effect work surfaces and tiled flooring. A central island provides additional preparation space and informal seating, while the kitchen also includes Smeg appliances and space for further freestanding appliances.
Utility Cupboard
A particularly useful addition, discreetly concealed behind double doors and providing space for laundry appliances beneath a fitted work surface.
Master Bedroom
A generously proportioned double bedroom with a front-facing window and an impressive range of fitted wardrobes extending across one wall. A door leads through to the private en suite.
En Suite
Fitted with a shower enclosure, wash hand basin and WC, complemented by neutral wall and floor tiling and a heated towel rail.
Bedroom Two
A further double bedroom positioned at the front of the property. This room is currently arranged as a comfortable snug but retains the proportions and layout needed for use as a bedroom.
Bedroom Three
Another versatile double bedroom, currently used as a stylish dressing room with seating and vanity areas. The room could equally serve as a guest bedroom, home office or additional reception space.
Family Bathroom
A spacious family bathroom fitted with a panelled bath, pedestal wash hand basin and WC. The room also features tiled walls and flooring, a window providing natural light and useful fitted storage.
Outside
To the front is an attractive lawned garden enclosed by low-level fencing, together with a multi vehicle driveway extending along the side of the bungalow. Gated side access leads into the rear garden.
The generous rear garden is fully enclosed by timber fencing and is mainly laid to lawn, providing a blank canvas for the next owner to personalise. A paved patio adjoining the bungalow creates an ideal area for outdoor seating and entertaining, with direct access from the main living space.
Additional Information
We wish to clarify that these particulars should not be relied upon as a statement or representation of fact and do not constitute any part of an offer or contract. Buyers should satisfy themselves through inspection or other means regarding the correctness of the statements contained herein.
Please note that we have not tested or verified the condition of the services connected to the property, including mains gas, electricity, water or drainage systems. Similarly, we cannot confirm the working order or efficiency of any appliances, heating systems, or electrical installations that may be included in the sale. Prospective purchasers are therefore advised to carry out their own independent investigations and surveys before entering into a legally binding agreement.
Money Laundering Regulations 2003: In accordance with the Money Laundering Regulations 2003, we are obligated to verify your identification before accepting any offers.
Floorplans: We take pride in providing floorplans for all our property particulars, which serve as a guide to layout. Please note that all dimensions are approximate and should not be scaled.
What's included
Garden
Parking
TypeDetached house
Living Area84 m²
Bedrooms3
Bathrooms2
HeatingElectric
MunicipalitySwadlincote
Location
Map loading soon
Neighborhood data on demand
Nearby essentials will load when this section comes into view.
Listed on
Mortgage calculator
Estimated monthly payment
1.772 €/mo
Down payment10 % · 35.791 €
35.791 €322.119 € loan
Term
Total repayable531.662 €
Interest rate4.40 %
Representative estimate · Landomo is not a mortgage broker. · Rates updated April 2026