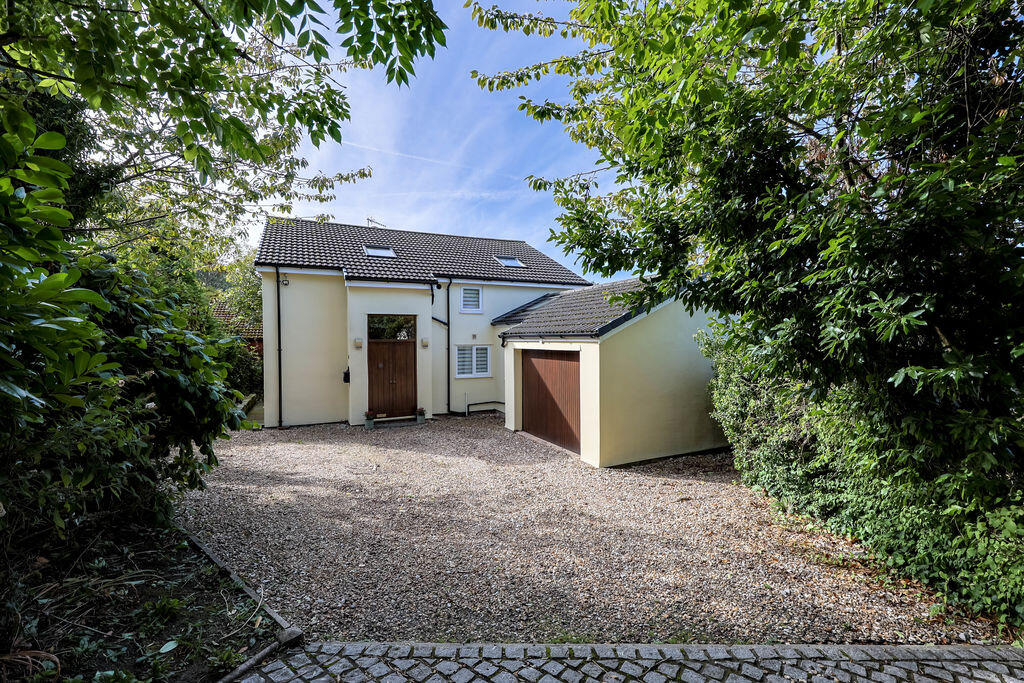
House for sale, 195 m²
West Lancashire, Hilldale
4 bedrooms·3 bathrooms
707.856 €
3.630 €/m²
Listed Oct 7, 2026
About this listing
27 Chorley Road is a truly exceptional, bespoke and highly individual residence, created with luxurious family living and entertaining firmly in mind. Offering over 2,100 sq ft of beautifully proportioned accommodation, this remarkable home combines impressive scale, distinctive architectural features and a wonderful sense of space, resulting in a property that is both elegant and highly versatile.Occupying a highly desirable position on the edge of Parbold village within sought-after Hilldale, the property enjoys an enviable lifestyle setting. The village is within walking distance, offering charming canal-side walks, open countryside, rolling fields, independent cafés, wine bars and galleries, whilst the area is renowned for its excellent schooling. Superb road and rail connections also place Liverpool and Manchester within easy reach, making this an exceptional location for both family life and commuting.Approached via a substantial private driveway, the property immediately creates a striking first impression. Beautifully crafted handmade oak double doors open into a magnificent vaulted entrance hall, providing a dramatic and elegant introduction to the accommodation beyond.The ground floor is wonderfully versatile, with three impressive reception rooms and a generous fourth bedroom complete with its own en-suite shower room. This arrangement offers exceptional flexibility, whether used for family accommodation, guests, home working or multi-generational living.The principal lounge is an inviting and sophisticated space, positioned to the front of the property and centred around a beautiful wood-burning stove, creating a warm and atmospheric focal point. From here, the accommodation flows through to a dedicated library, providing an elegant retreat for reading, working or simply relaxing away from the main living spaces.The formal dining room provides an impressive setting for entertaining, with French doors opening directly onto the garden and creating a seamless connection between the interior and exterior spaces.At the heart of the home is a spectacular vaulted open-plan kitchen, beautifully designed for both everyday family life and sophisticated entertaining. Newly fitted with elegant Shaker-style cabinetry, luxurious marble work surfaces and a range cooker, the kitchen combines timeless styling with exceptional practicality.The vaulted ceiling and Velux roof lights flood the room with natural light, enhancing the sense of volume and creating a wonderfully uplifting space. Direct access to the garden and outdoor dining area makes this a particularly impressive room for entertaining throughout the seasons. The combination of classic Shaker detailing, marble surfaces and rustic influences gives the kitchen a timeless, country-house feel.The ground floor is further complemented by an additional beautifully appointed shower room, which also serves as a stylish and practical guest cloakroom.The first floor continues to impress, revealing three further exceptional bedrooms. The principal bedroom is a particularly striking space, enjoying impressive proportions, vaulted ceilings, Velux roof lights and extensive storage, together with its own dedicated walk-in wardrobe.The luxurious en-suite bathroom provides a wonderful private retreat, featuring a freestanding bath positioned to take advantage of the natural light from the Velux roof lights, together with a bidet, WC and wash hand basin. The overall effect is one of calm, space and understated luxury.The remaining bedrooms are equally well proportioned and offer excellent flexibility for family members, guests or additional home-working requirements.Externally, the property is approached by a generous gravel driveway providing excellent off-road parking and leading to an attached, substantial garage, offering further parking, storage or potential versatility.The rear garden is a particularly attractive feature, offering a private, secure and secluded setting which is not directly overlooked. Predominantly laid to lawn, the garden is complemented by a generous Indian stone patio, creating an elegant outdoor entertaining space for alfresco dining, summer gatherings or simply enjoying the peaceful surroundings.This is a home of genuine individuality and character, combining exceptional proportions with carefully considered design and luxurious family accommodation. From the dramatic vaulted entrance hall and bespoke oak doors to the spectacular kitchen, elegant reception rooms, luxurious principal suite and beautifully private gardens, every element contributes to the property's distinctive appeal.With over 2,100 sq ft of accommodation, four bedrooms, three reception rooms, a stunning vaulted kitchen, multiple bathrooms, generous driveway, attached garage and secluded gardens, 27 Chorley Road represents a rare opportunity to acquire a truly individual home in one of the area's most desirable locations.A property of this calibre and individuality is rarely available. Viewing is highly recommended to fully appreciate the scale, craftsmanship, exceptional lifestyle and impressive architectural character that this outstanding Hilldale residence has to offer.
What's included
Terrace
Garden
Parking
Pool
TypeDetached house
Living Area195 m²
Bedrooms4
Bathrooms3
HeatingAsk Agent
MunicipalityWest Lancashire
Location
Map loading soon
Neighborhood data on demand
Nearby essentials will load when this section comes into view.
Listed on
Mortgage calculator
Estimated monthly payment
3.505 €/mo
Down payment10 % · 70.786 €
70.786 €637.070 € loan
Term
Total repayable1.051.494 €
Interest rate4.40 %
Representative estimate · Landomo is not a mortgage broker. · Rates updated April 2026