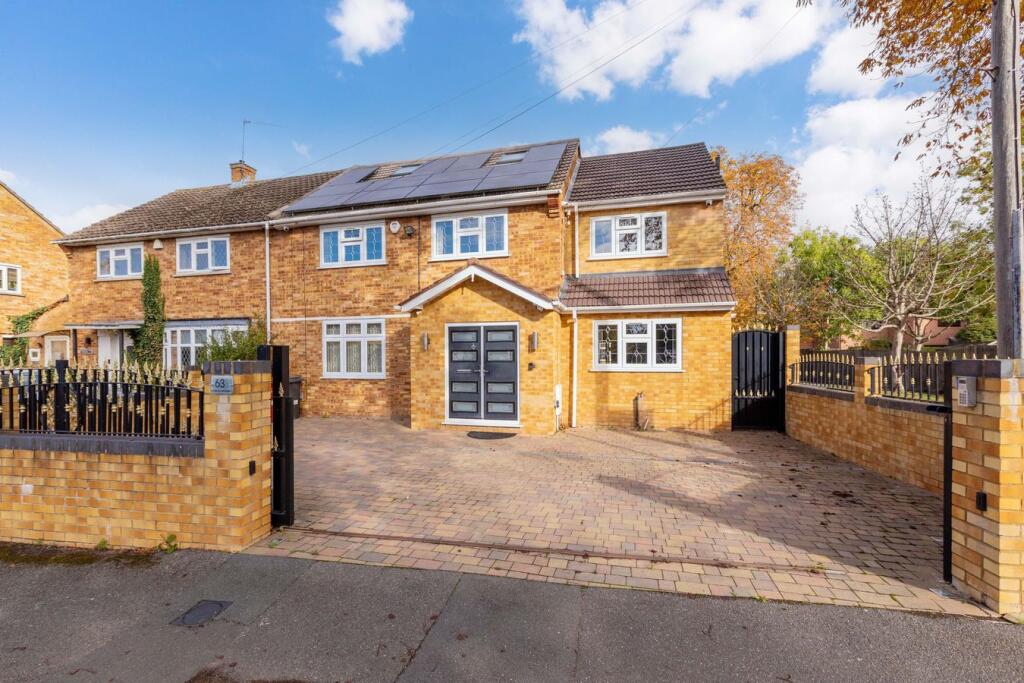
House for sale, 242 m²
Slough
5 bedrooms·4 bathrooms
1.018.574 €
4.209 €/m²
Listed Nov 9, 2026
About this listing
Located on a sought-after residential street just off London Road, this extended semi-detached home offers a generous 2,648 sq ft of living space, perfect for large families.
The ground floor features a generous, welcoming entrance hallway leading to the rear, where a spacious 32ft sitting room floods with natural light and overlooks the garden. The kitchen sits to the right of the house and boasts an array of stylish fitted cupboards and integrated appliances. Completing the ground floor are a versatile study with fitted wardrobes, ideal for storage or conversion to a bedroom, an additional family room, and a convenient downstairs cloakroom.
Upstairs, four well-proportioned double bedrooms are thoughtfully arranged, sharing convenient access to the family bathroom. The main bedroom on this floor features a modern en-suite shower room. The converted and extended loft now serves as the expansive master bedroom, measuring 15ft and offering ample eaves storage along with a second en-suite bathroom.
Outside, the garden is fully paved, creating a low-maintenance outdoor space. A substantial 27ft outbuilding with a cloakroom presents a versatile space, perfect for a home office or other uses. The paved front driveway comfortably accommodates off-street parking for 3 to 4 cars.
Conveniently located near Langley Grammar School and several other top-rated schools, this property is offered with vacant possession and no onward chain.
Building Safety
no
Mobile Signal
4G excellent data and voice, 5G excellent
Construction Type
Floor: Solid, no insulation (assumed)
Roof: Pitched, limited insulation (assumed)
Walls: Cavity wall, filled cavity
Windows: Fully double glazed
Lighting: Low energy lighting in all fixed outlets
Existing Planning Permission
Title: Construction of a first floor side extension and formation of pitched roof over, Submitted Date: , Ref No: P/12915/007, Decision: , Decision Date: N/A
Title: Construction of a first floor side extension., Submitted Date: , Ref No: P/12915/006, Decision: , Decision Date: N/A
Title: ERECTION OF SINGLE STOREY SIDE EXTENSION WITH FLAT ROOF. ERECTION OF PART TWO ST, Submitted Date: , Ref No: P/12915/005, Decision: , Decision Date: N/A
Title: ERECTION OF TWO STOREY SIDE EXTENSION WITH PITCHED ROOF AND PART TWO STOREY / PA, Submitted Date: , Ref No: P/12915/004, Decision: , Decision Date: N/A
Title: ERECTION OF SINGLE STOREY SIDE EXTENSION WITH FLAT ROOF, SINGLE STOREY FRONT EXT, Submitted Date: , Ref No: P/12915/003, Decision: , Decision Date: N/A
Title: ERECTION OF TWO STOREY SIDE, SINGLE STOREY REAR EXTENSION AND FRONT PORCH, ALL W, Submitted Date: , Ref No: P/12915/002, Decision: , Decision Date: N/A
Title: ERECTION OF SINGLE STOREY FRONT, TWO STOREY SIDE, AND SINGLE STOREY REAR, Submitted Date: , Ref No: P/12915/001, Decision: , Decision Date: N/A
Title: ERECTION OF SINGLE STOREY FRONT, TWO STOREY SIDE, PART SINGLE / PART TWO STOREY, Submitted Date: , Ref No: P/12915/000, Decision: , Decision Date: N/A
Coalfield or Mining
no
Transport Links
NEAREST STATIONS
Langley (0.7 mi)
Datchet (1.6 mi)
Sunnymeads (1.9 mi)
Local Schools
PRIMARY SCHOOLS
Holy Family Catholic Primary School
0.1 miles away
Foxborough Primary School
0.5 miles away
Marish Primary School
0.5 miles away
The Langley Academy Primary
0.5 miles away
Castleview Primary School
0.6 miles away
Langley Hall Primary Academy
0.6 miles away
SECONDARY SCHOOLS
Langley Grammar School
0.2 miles away
The Langley Academy
0.55 miles away
Upton Court Grammar School
1.5 miles away
St Bernards Grammar School
1.5 miles away
What's included
Terrace
Garden
TypeSemi-detached house
Living Area242 m²
Bedrooms5
Bathrooms4
HeatingGas, Solar, Central
Location
Map loading soon
Neighborhood data on demand
Nearby essentials will load when this section comes into view.
Listed on
Mortgage calculator
Estimated monthly payment
5.044 €/mo
Down payment10 % · 101.857 €
101.857 €916.717 € loan
Term
Total repayable1.513.055 €
Interest rate4.40 %
Representative estimate · Landomo is not a mortgage broker. · Rates updated April 2026