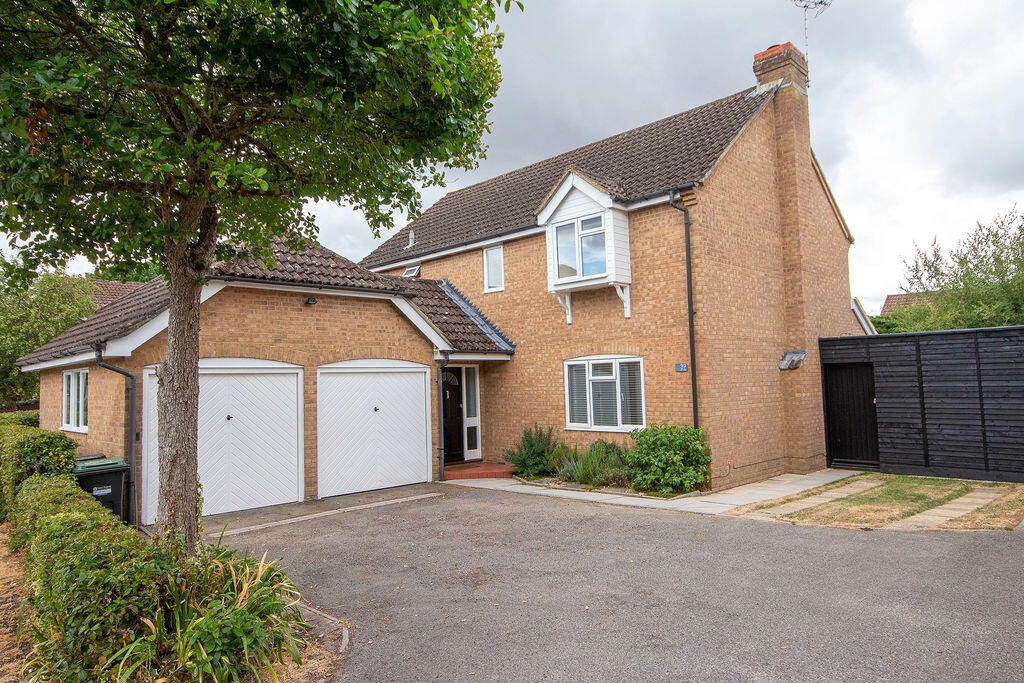
House for sale
Southampton, Spicer's Hill, Totton and Eling
4 bedrooms·2 bathrooms
699.911 €
Listed Aug 19, 2026
About this listing
Set within a quiet cul-de-sac in the popular residential area of Ashurst Bridge, Brantons Independent Estate Agents are delighted to offer to the market this impressive detached family home offering spacious and versatile accommodation throughout.
The ground floor provides an excellent level of living space, comprising a welcoming entrance hall with W.C, a particularly generous extended lounge measuring approximately 7.49m in length, a separate dining room with French doors, and a well-proportioned kitchen-breakfast room with integral appliances. There is also a useful utility area via a connecting inner hall that also leads into the garage and rear garden. Upstairs, the newly carpeted stairs and landing leads to four bedrooms, with the main bedroom benefiting from fitted wardrobes, and a luxury en-suite shower room. There are also fitted wardrobes to bedrooms three and four and all remaining bedrooms are served by a modern family bathroom.
Outside, the property benefits from ample driveway parking leading to a substantial double garage measuring approximately 5.00m x 5.25m, providing excellent storage and parking options. To the rear of the property is an established garden that benefits from an excellent degree of privacy and seclusion. The garden is largely laid to lawn with a patio seating area. A separate adjoined workshop/studio measuring approximately 3.74m x 3.30m offers a versatile additional space, ideal for those working from home, pursuing hobbies or requiring a dedicated workspace.
The quiet cul-de-sac setting, generous living space and well-proportioned accommodation make this a particularly appealing family home, while its position in Ashurst Bridge provides convenient access to the surrounding New Forest and nearby amenities.
The current owners have thoughtfully made a number of improvements to the design of the property and in our opinion this home is 'turnkey ready' as it is presented to a high standard of decorative order throughout, allowing any potential purchaser the ability to move straight in. As a result of this, Brantons expect strong immediate interest, and an early viewing comes highly advised to avoid any later disappointment.
Lounge 24' 7'' x 11' 4'' (7.49m x 3.46m) Max
Dining Room 10' 1'' x 9' 11'' (3.07m x 3.02m)
Kitchen-Breakfast Room 19' 6'' x 8' 2'' (5.95m x 2.48m)
Downstairs W.C 4' 9'' x 3' 1'' (1.46m x 0.94m)
Utility/ Inner Hall 26' 10'' x 5' 2'' (8.18m x 1.57m) Max
Bedroom One 12' 8'' x 9' 6'' (3.85m x 2.89m)
Bedroom Two 9' 8'' x 11' 4'' (2.95m x 3.46m)
Bedroom Three 9' 10'' x 9' 4'' (3.00m x 2.85m) to wardrobes
Bedroom Four 7' 7'' x 6' 10'' (2.32m x 2.09m)
Bathroom 6' 7'' x 6' 7'' (2.00m x 2.01m)
En-suite 6' 7'' x 5' 7'' (2.00m x 1.69m)
Workshop/ Studio 12' 3'' x 10' 10'' (3.74m x 3.30m)
Double Garage 16' 5'' x 17' 3'' (5.00m x 5.25m)
What's included
Terrace
Garden
Parking
Key Stats
Key Stats
TypeDetached house
Bedrooms4
Bathrooms2
HeatingAsk Agent
Location
Map loading soon
Neighborhood data on demand
Nearby essentials will load when this section comes into view.
Listed on
Mortgage calculator
Estimated monthly payment
3.466 €/mo
Down payment10 % · 69.991 €
69.991 €629.920 € loan
Term
Total repayable1.039.693 €
Interest rate4.40 %
Representative estimate · Landomo is not a mortgage broker. · Rates updated April 2026