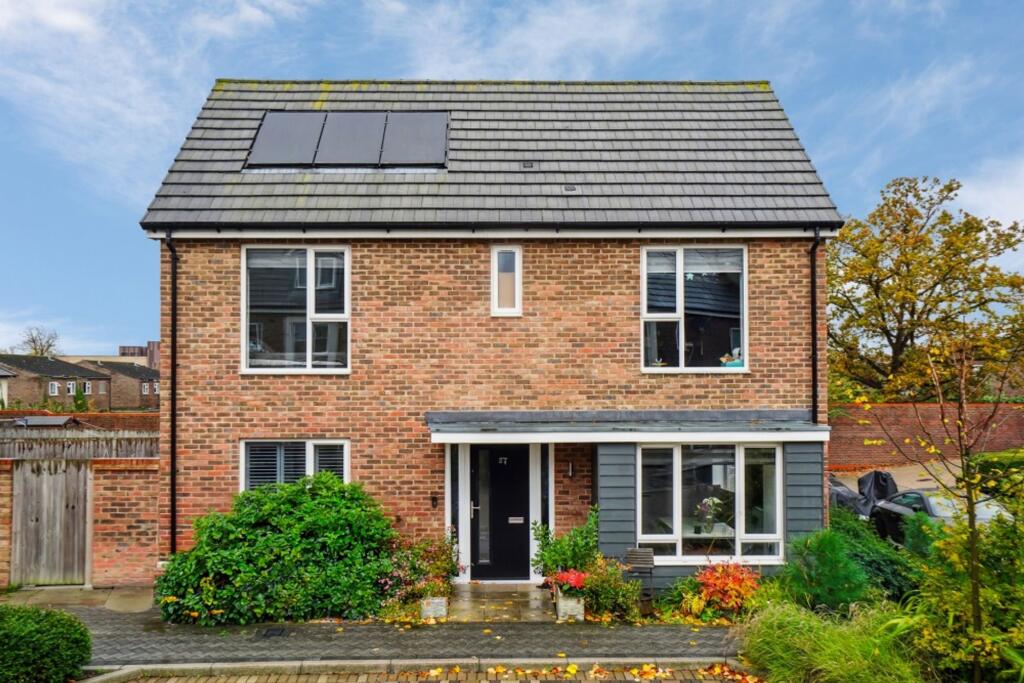
House for sale, 96 m²
London, Hillingdon
3 bedrooms·2 bathrooms
776.204 €
8.086 €/m²
Listed Sep 29, 2026
About this listing
Introducing this immaculate 3-bedroom end of terrace house, conveniently located within walking distance to Uxbridge town centre. Boasting a stellar condition throughout, this property is a testament to comfort and style. The house features three well-proportioned bedrooms, with the master bedroom benefitting from an en-suite bathroom. A family bathroom and a separate W.C. (in the ground floor location) ensures practicality and convenience for all residents. Furthermore, the property includes a boarded loft with an integrated ladder, presenting additional storage or conversion potential. With close proximity to highly regarded schools and with allocated parking available, this residence offers a perfect blend of modern living and practicality. Easy access to numerous transport links adds to the allure of this desirable property.
Outside, the charm of this home extends to the private rear garden, a serene retreat ideal for entertaining or unwinding. Mostly laid to lawn, the garden offers a versatile space to enjoy outdoor activities or simply bask in the tranquillity of nature. Additionally, the property provides parking for one car, ensuring convenience for residents and visitors alike. The well-maintained exterior enhances the overall appeal of this property, promising a harmonious fusion of indoor comfort and outdoor enjoyment. Don't miss the opportunity to make this delightful end of terrace house your new home - a residence where convenience, comfort, and style converge seamlessly.
EPC Rating: B
Entrance
Stairs to;
Living Room
3.16m x 6.24m
Front and side aspect double glazed windows, radiator, t.v point.
Kitchen/Diner
3.25m x 5.24m
Front aspect double glazed window, side aspect double glazed French doors leading to garden. Wooden flooring, plumbing for washing machine, integrated gas hob, oven, fridge/freezer, dishwasher, sink with drainer, range of base level and wall mounted units.
W.C
Tiled flooring, W.C, Wash hand basin with cupboard under.
Landing
Door to;
Bedroom One
3.25m x 3.74m
Front aspect double glazed window, radiator, integrated wardrobes.
En-Suite
Tiled flooring and walls, walk in shower, w.c, wash hand basin.
Bedroom Two
2.63m x 3.16m
Front and side aspect double glazed windows, radiator.
Bedroom Three
2.16m x 3.16m
Side aspect double glazed window, radiator.
Bathroom
Front aspect double glazed window, tiled walls and flooring, w.c, pedestal wash hand basin, bath with shower attachment.
Garden
The property has a private garden, mostly laid to lawn.
Parking - On street
The property has parking available for one car
TypeTerraced house
Living Area96 m²
Bedrooms3
Bathrooms2
Energy ClassB
HeatingGas Central
MunicipalityLondon
Location
Map loading soon
Neighborhood data on demand
Nearby essentials will load when this section comes into view.
Listed on
Mortgage calculator
Estimated monthly payment
3.843 €/mo
Down payment10 % · 77.620 €
77.620 €698.584 € loan
Term
Total repayable1.153.023 €
Interest rate4.40 %
Representative estimate · Landomo is not a mortgage broker. · Rates updated April 2026