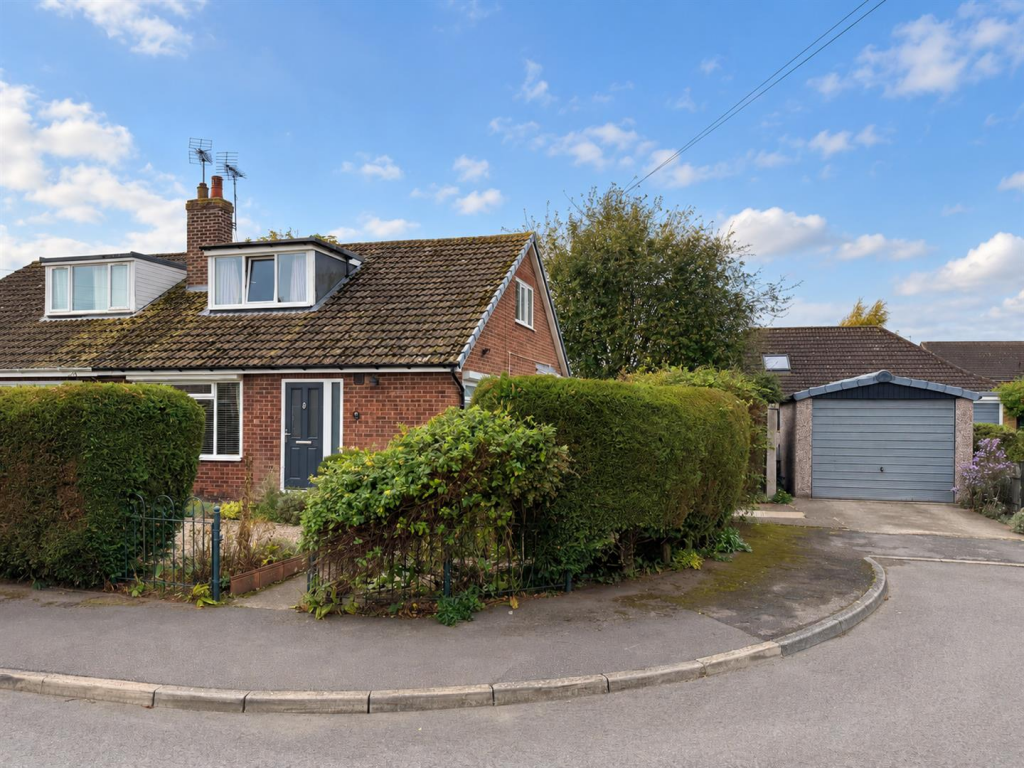
House for sale
Stamford Bridge
3 bedrooms·1 bathroom
346.331 €
Listed Oct 19, 2026
About this listing
Occupying a corner plot in a quiet cul-de-sac position, this three-bedroom property in Stamford Bridge offers versatile accommodation arranged over two floors.
The ground floor opens into an entrance hall, leading to a spacious sitting room with sliding doors to a separate dining room. French doors from the dining room provide direct access to the rear garden, creating an easy connection between the indoor and outdoor spaces. The kitchen is complemented with plentiful work and storage space and access to the side porch, while a ground-floor bedroom with fitted wardrobes offers flexibility for guests, home working or single-level living. A bathroom and additional WC complete this floor.
Upstairs, there are two further bedrooms, both with built in wardrobe storage and access to the eaves, providing useful additional space.
Outside, the property benefits from a front garden, parking to the front, side and a tandem garage. The fully enclosed rear garden includes a lawn, a relaxing area with a pond and summerhouse, and a vegetable patch with raised beds. A garden shed provides further storage, while the patio seating area directly off the dining room is well placed for outdoor dining and enjoying the garden. The property also benefits from solar panels.
The Accommodation Comprises;- -
Entrance Hall - Front entrance door.
Stairs to first floor and radiator.
Sitting Room - 6.18 x 3.32 (20'3" x 10'10") - Window to front fitted with external sun/security blind.
Gas fire, radiator.
Dining Room - 3.35 x 3.09 (10'11" x 10'1") - French doors to rear.
Radiator.
Kitchen - 3.58 x 3.08 (11'8" x 10'1") - Door to side and window to rear.
Wall and base units comprising working surfaces, sink unit, space for washing machine, fridge freezer and oven. Extractor fan, radiator.
Porch - Fitted storage. French doors to side.
Bathroom - 1.71 x 1.66 (5'7" x 5'5") - Window to side.
Suite comprising low flush macerating WC, wash hand basin and panelled bath with electric shower over. Partially tiled walls, radiator.
Wc - 1.68 x 0.94 (5'6" x 3'1") - Window to side.
Suite comprising low flush WC and wash hand basin. Radiator.
Bedroom Two - 3.52 + wardrobes x 2.62 (11'6" + wardrobes x 8'7") - Window to side.
Fitted wardrobes and under stairs cupboard, fitted cupboard and dressing table/desk.
Radiator.
First Floor -
Landing - Airing cupboard with radiator.
Bedroom One - 4.03 +wardrobes x 3.35 (13'2" +wardrobes x 10'11") - Window to front.
Fitted walk in wardrobes, access to eaves. Radiator.
Bedroom Three - 3.60 + wardrobes x 2.57 (11'9" + wardrobes x 8'5") - Window to side.
Fitted walk in wardrobe, access to eaves. Radiator.
Additional Information -
Services - Mains Water, Gas, Electricity and Drainage. Telephone connection subject to renewal by British Telecom.
Appliances - None of the appliances have been tested by the Agent.
Aml Obligations - By law, we are required to conduct anti-money laundering checks on all intending sellers & purchasers. In line with HMRC guidance, our partner, Thirdfort, will carry out these checks in a safe and secure way on our behalf. Once an offer has been accepted (stc). Thirdfort will send a secure link for the biometric checks to be completed electronically. There is a non-refundable charge of £42 (inclusive of VAT) per person for these checks. Our Anti-Money Laundering and ID checks must be completed before the memorandum of sale can be sent to solicitors confirming the sale.
What's included
Garden
Parking
TypeSemi-detached house
Bedrooms3
Bathrooms1
HeatingAsk Agent
MunicipalityStamford Bridge
Location
Map loading soon
Neighborhood data on demand
Nearby essentials will load when this section comes into view.
Listed on
Mortgage calculator
Estimated monthly payment
1.715 €/mo
Down payment10 % · 34.633 €
34.633 €311.698 € loan
Term
Total repayable514.462 €
Interest rate4.40 %
Representative estimate · Landomo is not a mortgage broker. · Rates updated April 2026