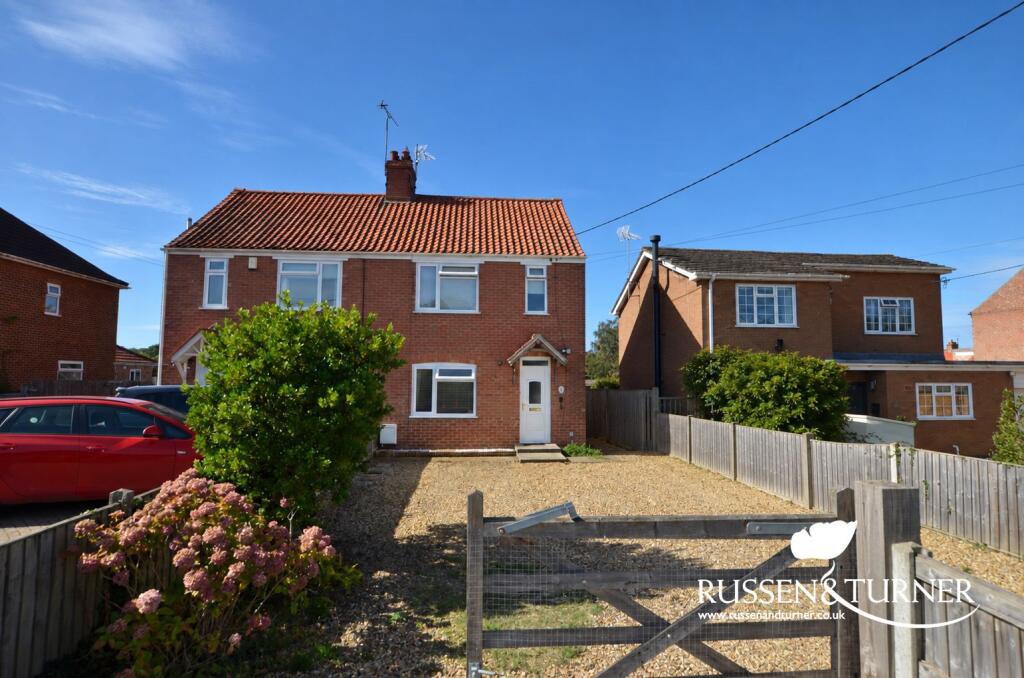
House for sale
King's Lynn and West Norfolk, Ingoldisthorpe
3 bedrooms·1 bathroom
353.747 €
Listed Sep 24, 2026
About this listing
Set within the popular village of Ingoldisthorpe, towards the beautiful North Norfolk coast, this extended and much improved semi detached home offers far more space than you might first expect. With generous and versatile living accommodation, a lovely garden, plenty of parking and open views to both the front and rear, it is a home that should work particularly well for a growing family.
You enter the house through the hallway, which leads through to a separate dining room, a characterful space with an open fireplace providing a lovely focal point. The main sitting room measures an impressive 17ft and has a wood burning stove, together with French doors opening to the side.
The L shaped kitchen and breakfast room provides plenty of space for everyday family life, with a breakfast bar, inset spotlights and access through to a useful utility room and separate WC.
One of our favourite rooms, however, has to be the fabulous garden room. Bright, spacious and designed to be enjoyed throughout the year, it has a vaulted ceiling with inset spotlights and French doors opening directly onto the garden. Whether used as an additional sitting room, family room or simply somewhere to sit and enjoy the outlook, it adds another dimension to the ground floor accommodation.
Upstairs there are three bedrooms together with a shower room.
Outside, the property continues to impress. To the front, a five bar gate opens onto a generous parking area with space for several vehicles. To the rear is a good sized lawned garden with mature magnolia trees and a selection of established fruit trees, including apple, plum and pear, together with two useful garden sheds.
Perhaps one of the nicest features of the setting is the feeling of openness, with views to both the front and rear of the house.
Extended, improved and offering a great combination of character and practical family space, this is a lovely village home in a particularly appealing part of West Norfolk, with the coast within easy reach.
Disclaimer
To meet money-laundering regulations, all buyers will need to complete an ID check. We’ll ask you to provide the necessary documents, and there’s a small fee of £24.50 per client for this service.
We do our best to make sure our property details are fair, accurate, and up to date, but they’re meant as a general guide only. If there’s anything particularly important to you, please get in touch, we’ll be happy to look into it further.
All measurements are provided as a guide and may not be exact.
We haven’t tested any of the property’s services, equipment, or appliances. We recommend that buyers arrange their own survey or service checks before making a final offer.
These details are provided in good faith, but they don’t form part of any offer or contract. Buyers should verify any points that are important to them before proceeding.
Referral Disclosure: We may recommend / refer solicitors, mortgage advisers, surveyors and other property professionals who we believe provide a good service. Should you choose to use one of these providers, Russen & Turner may receive a referral fee. You are under no obligation to use any service we recommend and are free to choose your own adviser or provider.
TypeSemi-detached house
Bedrooms3
Bathrooms1
HeatingAsk Agent
MunicipalityKing's Lynn and West Norfolk
Location
Map loading soon
Neighborhood data on demand
Nearby essentials will load when this section comes into view.
Listed on
Mortgage calculator
Estimated monthly payment
1.752 €/mo
Down payment10 % · 35.375 €
35.375 €318.372 € loan
Term
Total repayable525.478 €
Interest rate4.40 %
Representative estimate · Landomo is not a mortgage broker. · Rates updated April 2026