House for sale
North Tyneside, Monkseaton
via Rightmove
3 bedrooms·1 bathroom
310.503 €
Listed Oct 13, 2026
About this listing
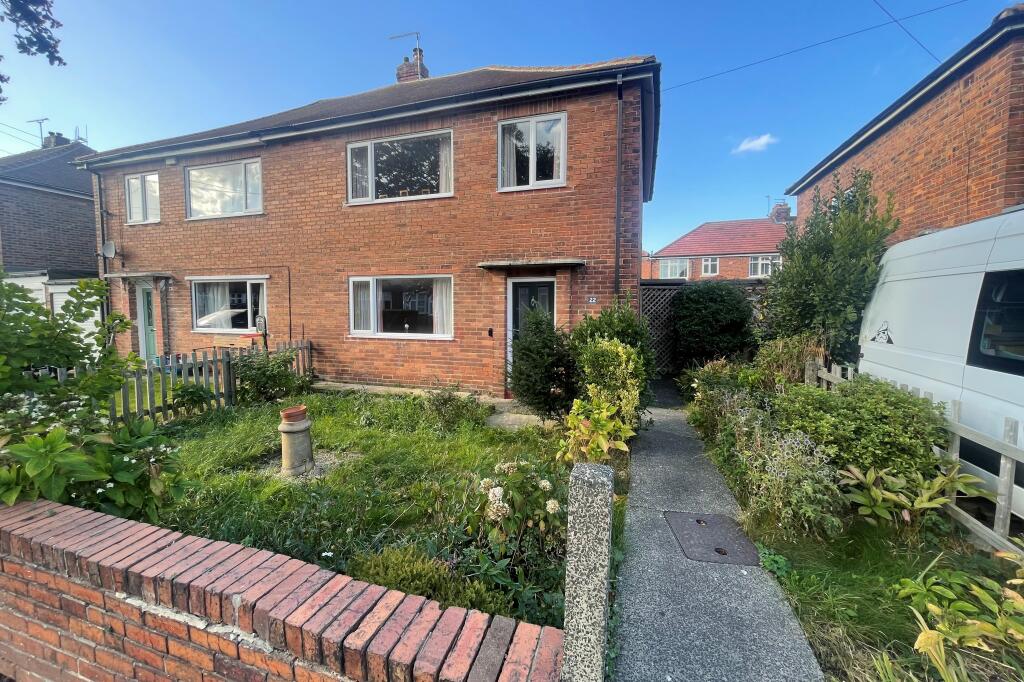
WELL SITUATED 3 BEDROOMED SEMI-DETACHED HOUSE which is one of only 6 of this style on the street. This property has the advantage of uPVC double glazing, gas central heating (Baxi combi boiler), 2 ground floor reception rooms and gardens to both front and rear. Updating and modernising is required but has been priced to reflect this with great potential to update and extend to suit the needs of a prospective buyer.
The accommodation on offer briefly comprises: On the ground floor: entrance lobby, hall, dining room, lounge and kitchen. On the 1st floor: 3 bedrooms and bathroom. Externally: gardens to both front and rear, gated side entrance, 2 brick store cupboards and a brick outhouse.
Townsville Avenue is just off Seatonville Road and is within walking distance of West Monkseaton Metro station. This property is conveniently situated for bus services connecting up with Whitley Bay Town centre, various Supermarkets and the wider coastal area and is in the catchment area for outstanding local schools.
NO UPPER CHAIN
ON THE GROUND FLOOR:
ENTRANCE LOBBY: with composite front door.
HALL: double banked radiator and uPVC double glazed window.
DINING ROOM: at the rear 14'2" x 10'5" (4.32m x 3.17m) with double banked radiator and uPVC double glazed window.
LOUNGE: at the rear 14'3" x 12'3" (4.34m x 3.73m) radiator, fireplace with fitted gas fire and uPVC double glazed window.
KITCHEN: 9'1" x 7'11" (2.77m x 2.41m) fitted wall and floor units, 'Baxi' combi boiler, stainless steel sink with drainer, plumbing for washing machine, uPVC double glazed window plus fitted store pantry/cupboard understairs and uPVC double glazed door to side entrance.
ON THE FIRST FLOOR:
LANDING: fitted cupboard and uPVC double glazed window.
3 BEDROOMS
No. 1: at the front 11'8" x 12'4" (3.56m x 3.76m) radiator and uPVC double glazed window.
No. 2: at the rear 11'7" x 12'3" (3.53m x 3.73m) radiator, fitted cupboard and uPVC double glazed window.
No. 3: at the front 8'2" x 8'3" (2.49m x 2.51m) radiator and uPVC double glazed window.
BATHROOM: panelled bath with shower over, vanity unit, low level WC, double banked radiator and uPVC double glazed window.
EXTERNALLY:
GARDENS: to the front there is a garden with gated side entrance. The rear garden measures approx. 25ft long with 2 brick store cupboards and a brick outhouse.
TENURE: Freehold. Council Tax Band: B
Amenities
Garden
TypeSemi-detached house
Bedrooms3
Bathrooms1
HeatingAsk Agent
MunicipalityNorth Tyneside
Location
Map loading soon
Neighborhood data on demand
Nearby essentials will load when this section comes into view.
Listed on
Mortgage calculator
Estimated monthly payment
1.537 €/mo
Down payment10 % · 31.050 €
31.050 €279.453 € loan
Term
Total repayable461.241 €
Interest rate4.40 %
Representative estimate · Landomo is not a mortgage broker. · Rates updated April 2026