House for sale
Lancaster
2 bedrooms·2 bathrooms
314.708 €
Listed Oct 14, 2026
About this listing
This charming 2 bedroom, stone-fronted terraced house has been extended to the rear and is situated on Windermere Road in the popular Freehold area of Lancaster, offering well-proportioned accommodation arranged over three floors; including a useful cellar, two reception rooms, a fitted kitchen, garden room, ground floor shower room, two bedrooms and a first floor bathroom.
The property is in close proximity to Williamson Park and Lancaster Royal Grammar School as well as local amenities, transport links and the City Centre.
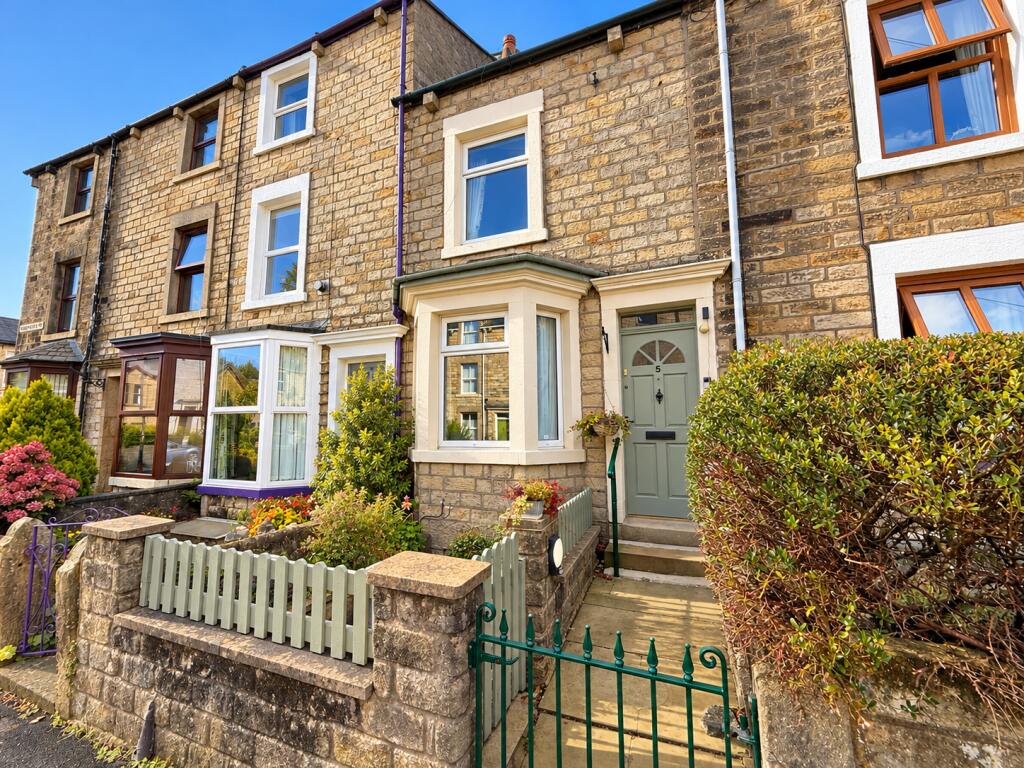
Externally, the property enjoys a lovely cottage-style rear garden, full of mature planting, established borders and paved seating areas, creating a private and characterful outdoor space. To the front, the home has an attractive stone façade, bay window, low-maintenance frontage and a gated entrance.
Viewings are highly recommended to appreciate the size and style of this lovely property and it is available with NO ONWARD CHAIN.
Council Tax Band: A (Lancaster City Council)
Tenure: Freehold
Main Entrance Door into:
Dining Room
3.64m x 3.15m
Entered via a door to the front, the dining room is a welcoming reception space with a double glazed bay window overlooking the front elevation. The room features a living flame gas fire with a wooden mantel, tiled surround and hearth, along with coved ceiling detail.
Lounge
3.64m x 3.38m
A comfortable second reception room positioned to the centre of the home, featuring a stone-built fireplace, radiator and coved ceiling. Stairs lead to the first floor, with the room providing access through towards the kitchen.
Kitchen
3.64m x 2.19m
Fitted with a range of wall and base units with under-cabinet lighting, the kitchen includes an integrated electric oven, electric hob with tiled splashback and stainless steel extractor over, integrated microwave and integrated fridge freezer. There is also an inset one and a half bowl stainless steel sink and drainer unit and tiled flooring.
Garden Room
2.74m x 1.93m
A useful additional space positioned to the rear of the property, with French doors opening directly out to the rear garden. The room has tiled flooring, ceiling spotlights, radiator and a cupboard housing the washing machine and dryer.
Shower Room
2.74m x 1.56m
A convenient ground floor shower room with fully tiled walls and flooring with under floor heating. Comprising a low flush WC, wash hand basin, thermostatic shower and ceiling spotlights.
First Floor Landing
The landing provides access to all first floor rooms and has a loft access point.
Bedroom 1
3.644m x 3.38m
A generous double bedroom positioned to the front of the property, with double glazed window, radiator and coved ceiling.
Bedroom 2
3.64m x 2.54m
A second bedroom overlooking the rear, featuring a brick-built fireplace, double glazed window, radiator and coved ceiling.
Bathroom
2.3m x 2.14m
The bathroom has a double glazed window to the side and is fitted with a shower cubicle with thermostatic shower, pedestal wash hand basin with splashback, low flush WC and radiator.
Cellar
4.34m x 3.56m
A useful cellar space providing additional storage and flexibility.
Externally
To the front, the property has an attractive stone-built exterior with a bay window, gated entrance and low-maintenance forecourt garden.
The rear garden is a standout feature, arranged in a charming cottage-style layout with paved pathways, mature shrubs, colourful planting, climbing greenery and established borders. There are paved seating areas, including a larger patio section towards the rear, creating a peaceful and characterful space for outdoor seating, gardening and entertaining.
Council Tax Band: A
Tenure: Freehold
What's included
Terrace
Cellar
TypeTerraced house
Bedrooms2
Bathrooms2
HeatingGas
Location
Map loading soon
Neighborhood data on demand
Nearby essentials will load when this section comes into view.
Listed on
Mortgage calculator
Estimated monthly payment
1.558 €/mo
Down payment10 % · 31.471 €
31.471 €283.237 € loan
Term
Total repayable467.487 €
Interest rate4.40 %
Representative estimate · Landomo is not a mortgage broker. · Rates updated April 2026