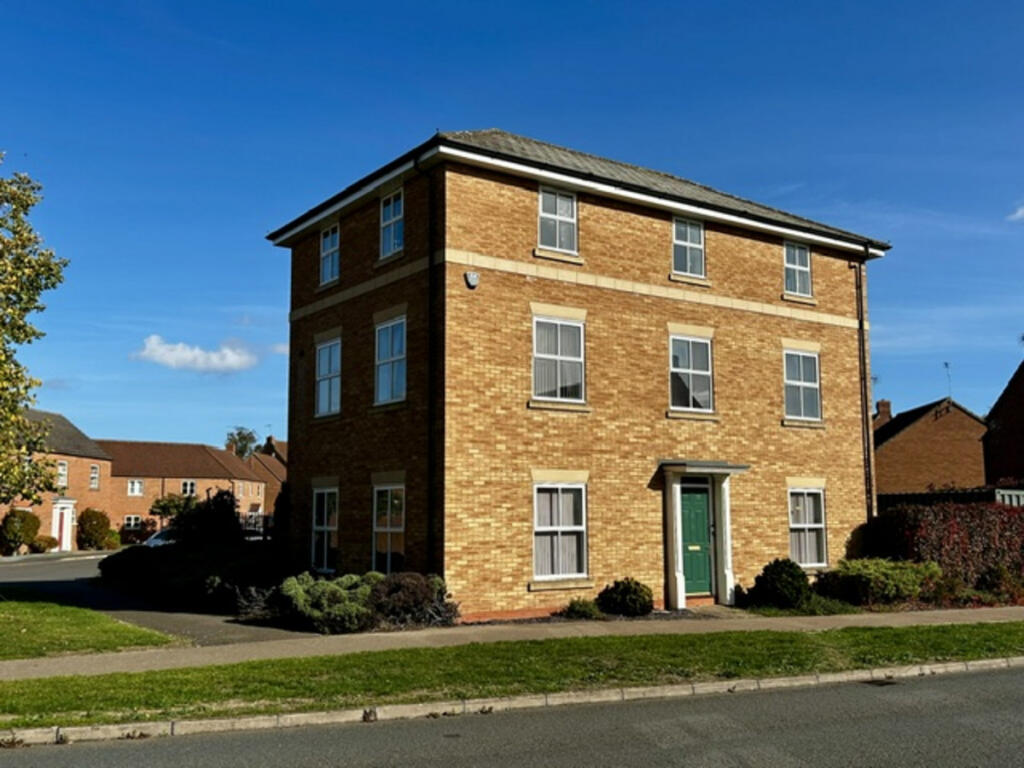
House for sale, 182 m²
Bourne, Elsea Park
5 bedrooms·1 bathroom
417.985 €
2.297 €/m²
Listed Oct 19, 2026
About this listing
Situated at the front of Elsea Park this five bedroom three storey detached property offers spacious and versatile accommodation with rear double gated access. The property is sold with no upward chain and has been used as a commercial premises which can be adapted to an ideal family home.
Full accommodation comprises; Entrance hall, cloakroom, lounge, dining area, kitchen area, first floor landing, shower room, two bedrooms and further bedroom with kitchen off (can be converted to an en-suite), second floor landing, two large bedrooms. Garden to side, extensive parking to the rear with room for garage and further garden areas.
NB; Council tax not applicable due to commercial premises.
Property & Services information
Mobile Coverage: 5G coverage is available in the area - please check with your provider
Broadband Availability: Superfast broadband (FTTP) is available in the area
Utilities: mains gas, electricity and mains water connected.
Entrance Hall
Telephone point, under stairs storage cupboard, radiator, coving to ceiling.
Cloakroom
Low level WC, wash hand basin, tiled floor, radiator, half height tiling to all walls, coving to ceiling, extractor fan.
Living Room
10'11" x 18'11" (3.35m x 5.79m)
Glazed window to front and two glazed windows to side, TV and telephone points, radiator, coving to ceiling, wall lights.
Dining Room
14'0" x 8'0" (4.27m x 2.44m)
Glazed window to front, radiator, coving to ceiling, telephone point, uPVC double glazed window to side, opening to Kitchen area.
Kitchen 1
14'0" x 8'11" (4.27m x 2.74m)
Glazed window to side, composite door to rear, radiator, coving to ceiling, telephone point, boiler cupboard housing gas boiler.
Kitchen 2
6'0" x 6'11" (1.83m x 2.13m)
Matching range of base and eye level units with worktop space over, steel sink unit with mixer tap, tiled surround, extractor fan, glazed window to side, space for fridge, radiator. (can be converted to an en-suite)
Landing 1
Glazed window to front, radiator, coving to ceiling.
Landing 2
Built-in double storage cupboard, cupboard housing hot water cylinder, glazed window to front, radiator, coving to ceiling with access to loft.
Bedroom 1
8'11" x 5'4" (2.74m x 1.65m)
Glazed window to side, radiator, coving to ceiling with LED lighting, air conditioning unit, telephone and USB points.
Bedroom 2
8'0" x 14'0" (2.44m x 4.27m)
Glazed windows to front and side, radiator, coving to ceiling with LED lighting, air conditioning unit, telephone and USB points.
Bedroom 3
10'11" x 10'11" (3.35m x 3.35m)
Glazed windows to front and side, radiator, coving to ceiling with LED lighting, air conditioning unit, telephone and USB points, door to:
Bedroom 4
14'11" x 18'11" (4.57m x 5.79m)
Glazed window to front and two windows to side, coving to ceiling with LED lighting, air conditioning unit, telephone and USB point, two radiators.
Bedroom 5
10'11" x 18'11" (3.35m x 5.79m)
Glazed window to front and two windows to side, coving to ceiling with LED lighting, air conditioning unit, telephone and USB point, two radiators
Shower Room
Fitted three piece suite comprising, tiled shower cubicle with power shower, wash hand basin, low level WC, half height tiling to all walls, extractor fan, radiator, coving to ceiling.
Garden
Mature shrub borders to front and side. Double electric wrought iron gates to side leading to rear tarmac driveway, outside cold water tap and power sockets. Garden to side enclosed by brick wall, laid to gravel, storage container.
Disclaimer
DISCLAIMER: Whilst these particulars are believed to be correct and are given in good faith, they are not warranted, and any interested parties must satisfy themselves by inspection, or otherwise, as to the correctness of each of them. These particulars do not constitute an offer or contract or part thereof and areas, measurements and distances are given as a guide only. Photographs depict only certain parts of the property. Nothing within the particulars shall be deemed to be a statement as to the structural condition, nor the working order of services and appliances.
What's included
Garden
Parking
TypeDetached house
Living Area182 m²
Bedrooms5
Bathrooms1
HeatingGas
MunicipalityBourne
Location
Map loading soon
Neighborhood data on demand
Nearby essentials will load when this section comes into view.
Listed on
Mortgage calculator
Estimated monthly payment
2.070 €/mo
Down payment10 % · 41.799 €
41.799 €376.186 € loan
Term
Total repayable620.901 €
Interest rate4.40 %
Representative estimate · Landomo is not a mortgage broker. · Rates updated April 2026