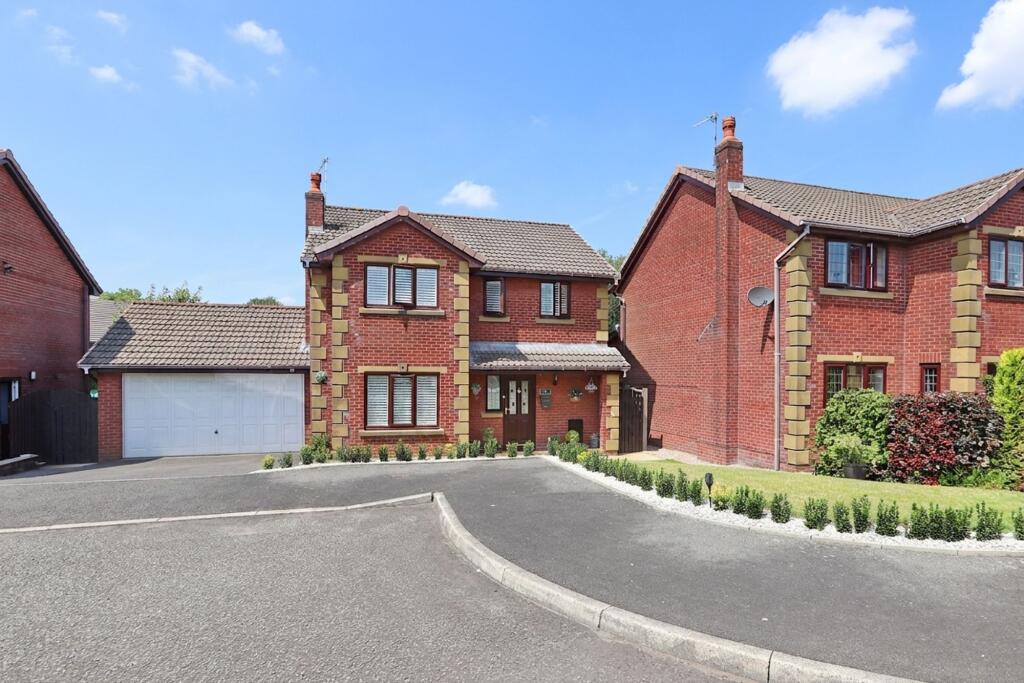
House for sale, 144 m²
Bolton
4 bedrooms·2 bathrooms
598.380 €
4.155 €/m²
Listed Jul 15, 2026
About this listing
Situated in a sought-after and tranquil cul de sac, this impressive detached home, built by the reputable Badger Homes, presents an exceptional opportunity for families seeking spacious and versatile accommodation in a desirable location.
Welcoming you inside the open porch and hallway leads to an expansive lounge with a living flame gas coal fire and this room enjoys an abundance of natural light and offers ample space for relaxing or entertaining. The adjoining dining room creates a seamless flow for both every-day living and special occasions with patio doors onto the garden, while the modern fitted kitchen is thoughtfully designed with a comprehensive range of integrated appliances and stylish cabinetry, making it a practical and attractive space for any home chef. A separate utility room provides additional storage and laundry facilities with space for appliances with a side access door. There is also a convenient ground floor WC.
Upstairs, the property boasts four well-proportioned bedrooms, three of which benefit from fitted furniture (providing excellent storage solutions), and the principal bedroom features a contemporary en suite shower room and WC for added privacy and comfort. A well-appointed family bathroom serves the remaining bedrooms, ensuring functionality for the whole household.
The property’s front elevation is enhanced by elegant plantation shutters, adding a touch of sophistication and privacy to the living spaces.
There are beautiful front and rear gardens which need to be seen to be appreciated.
Further features include a double driveway that provides ample off-road parking and a double garage equipped with an electric door, power, light, (ideal for secure parking, storage, or potential workshop use or with the scope to convert into living accommodation if required, subject to planning/building regulations). The garage also has a useful loft area for storage and with lighting.
With its spacious layout, high-quality finishes, and thoughtful design, this home offers an ideal setting for family life and entertaining, all within a peaceful residential setting. Early viewing is highly recommended to fully appreciate the quality and appeal of this superb family residence.
Additional Information
Gas fired central heating system
Council Tax Band E
The vendor informs us the property is Freehold, built in 1994 (Subject to solicitors confirmation)
EPC Rating: D
Garden
Beautiful rear garden with conifer and a patio area
Parking - Double garage
Double garage plus double width driveway for a total of four cars.
What's included
Garage
TypeDetached house
Living Area144 m²
Bedrooms4
Bathrooms2
Energy ClassD
HeatingGas Central
Location
Map loading soon
Neighborhood data on demand
Nearby essentials will load when this section comes into view.
Listed on
Mortgage calculator
Estimated monthly payment
2.963 €/mo
Down payment10 % · 59.838 €
59.838 €538.542 € loan
Term
Total repayable888.872 €
Interest rate4.40 %
Representative estimate · Landomo is not a mortgage broker. · Rates updated April 2026