House for sale
Crewe
3 bedrooms·2 bathrooms
321.420 €
Listed Oct 6, 2026
About this listing
OVER 60s can secure this property with a HOME FOR LIFE from HOMEWISE
Through the Home for Life Plan from Homewise, those AGED 60 OR OVER can purchase a Lifetime Lease and a share of the property value to safeguard for the future. The cost to purchase the Lifetime Lease is always less than the full market value.
OVER 60s customers typically save between from 20% To 50%*.
Home for Life Plan guide price for OVERS 60s: The Lifetime Lease price for this property is £268,000 based on an average saving of 33%.
Market Value Price: £400,000
The price you pay will vary according to your age, personal circumstances and requirements and will be adjusted to include any percentage of the property you wish to safeguard. The plan allows customers to purchase a share of the property value (UP TO 50%) to safeguard for the future.
For an indication of what you could save, please use our CALCULATOR on the HOMEWISE website.
Please CALL for more information or a PERSONALISED QUOTE.
Please note: Homewise DO NOT own this property and it is not exclusively for sale for the over-60s.
It is being marketed by Homewise as an example of a property that is currently for sale which could be purchased using a Home For Life Lifetime Lease.
If you are not OVER 60 or would like to purchase the property at the full market value of £400,000, please contact the estate agent Stephenson Browne.
PROPERTY DESCRIPTION
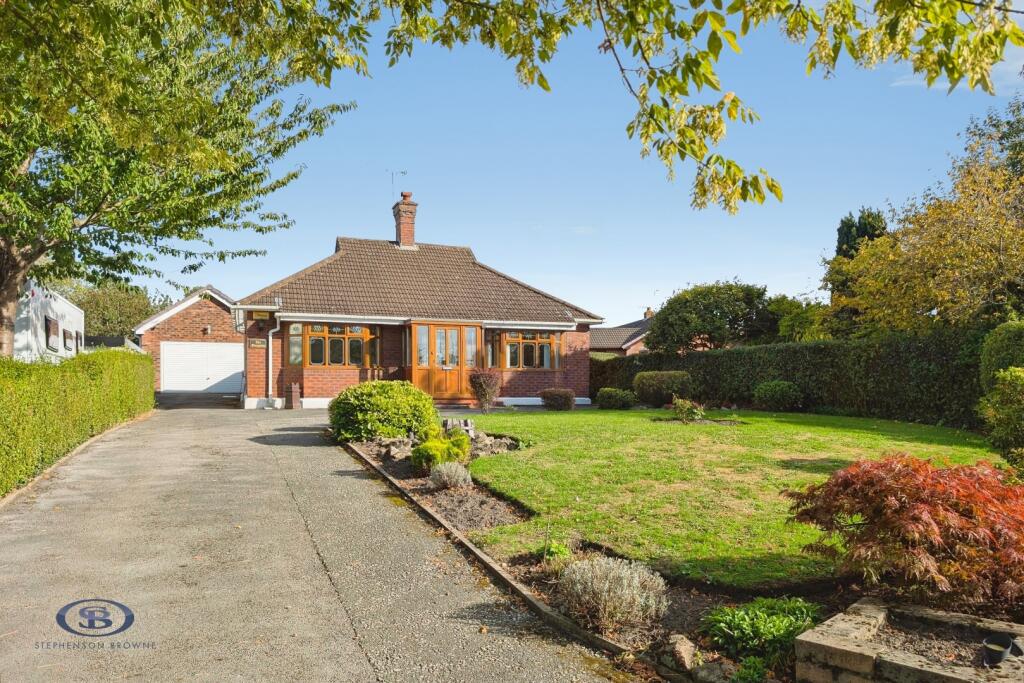
Tucked away in a delightful and peaceful position on the highly sought-after Mill Lane in Wheelock, this spacious three bedroom detached true bungalow offers well-balanced and versatile single-level accommodation, beautifully maintained gardens, a substantial plot and excellent parking, making it an ideal home for those seeking a peaceful setting with plenty of space.
Approached via a long driveway providing ample off-road parking, the property also benefits from a detached garage with a remote-controlled up-and-over door, power and lighting. The neatly maintained front garden features attractive shrub and flower borders, while a side gate leads through to the private rear garden.
The rear garden enjoys a sunny aspect and offers a lovely variety of spaces for both relaxation and gardening enthusiasts. There is a paved patio area, ideal for outdoor dining and entertaining, together with a generous lawn, well-stocked borders and a dedicated area suitable for vegetable growing. The gardens are well maintained and provide an attractive and private outdoor space.
Inside, an entrance porch leads into a wide and welcoming hallway, providing access to the accommodation. The front reception room / third bedroom offers a bright and comfortable space. To the rear, a generous family room overlooks the garden and benefits from bright triple-aspect windows, creating a particularly light and inviting room.
There are three well-proportioned bedrooms, offering excellent flexibility for family living, guests or those requiring a home office. The principal bedroom benefits from its own ensuite wet room, while a separate family bathroom provides additional facilities.
The property also benefits from bright bay windows, adding to the character and natural light throughout, whilst the versatile layout makes the bungalow equally suited to families, couples or those looking for convenient single-level living.
Sitting Room - 5.51m x 4.47m (18'0" x 14'7") -
Kitchen - 4.29m x 3.86m (14'0" x 12'7") -
Bedroom One - 3.96m x 3.45m (12'11" x 11'3") -
Ensuite - 2.6m x 1.93m (8'6" x 6'3") -
Bedroom Two - 3.96m x 3.91m (12'11" x 12'9") -
Bedroom Three / Reception Room - 4.52m x 4.22m (14'9" x 13'10") -
Bathroom - 3.05m x 1.93m (10'0" x 6'3") -
Garage - 5.18m x 4.65m (16'11" x 15'3") - Remote controlled up and over door. Power and light.
Tenure - We understand from the vendor that the property is freehold. We would however recommend that your solicitor check the tenure prior to exchange of contracts.
Aml Disclosure - Agents are required by law to conduct Anti-Money Laundering checks on all those buying a property. Stephenson Browne charge ?49.99 plus VAT for an AML check per purchase transaction. This is a non-refundable fee. The charges cover the cost of obtaining relevant data, any manual checks that are required, and ongoing monitoring. This fee is payable in advance prior to the issuing of a memorandum of sale on the property you are seeking to buy.
Why Choose Sb Sandbach To Sell Your Property? - We have been operating in the town for over 15 years, and in recent times have consistently been the market leaders. Our experienced team are dedicated in achieving the best price for you and giving you the best service possible. If you would like a FREE market appraisal, please call us on opt 1 to arrange a no-obligation appointment.
The information provided about this property does not constitute or form part of an offer or contract, nor may be it be regarded as representations. All interested parties must verify accuracy and your solicitor must verify tenure/lease information, fixtures & fittings and, where the property has been extended/converted, planning/building regulation consents. All dimensions are approximate and quoted for guidance only as are floor plans which are not to scale and their accuracy cannot be confirmed. Reference to appliances and/or services does not imply that they are necessarily in working order or fit for the purpose. Suitable as a retirement home.
What's included
Garden
Parking
TypeDetached house
Bedrooms3
Bathrooms2
HeatingAsk Agent
Location
Map loading soon
Neighborhood data on demand
Nearby essentials will load when this section comes into view.
Listed on
Mortgage calculator
Estimated monthly payment
1.592 €/mo
Down payment10 % · 32.142 €
32.142 €289.278 € loan
Term
Total repayable477.458 €
Interest rate4.40 %
Representative estimate · Landomo is not a mortgage broker. · Rates updated April 2026