House for sale
Riseley, Bedford
3 bedrooms·1 bathroom
322.446 €
Listed Oct 7, 2026
About this listing
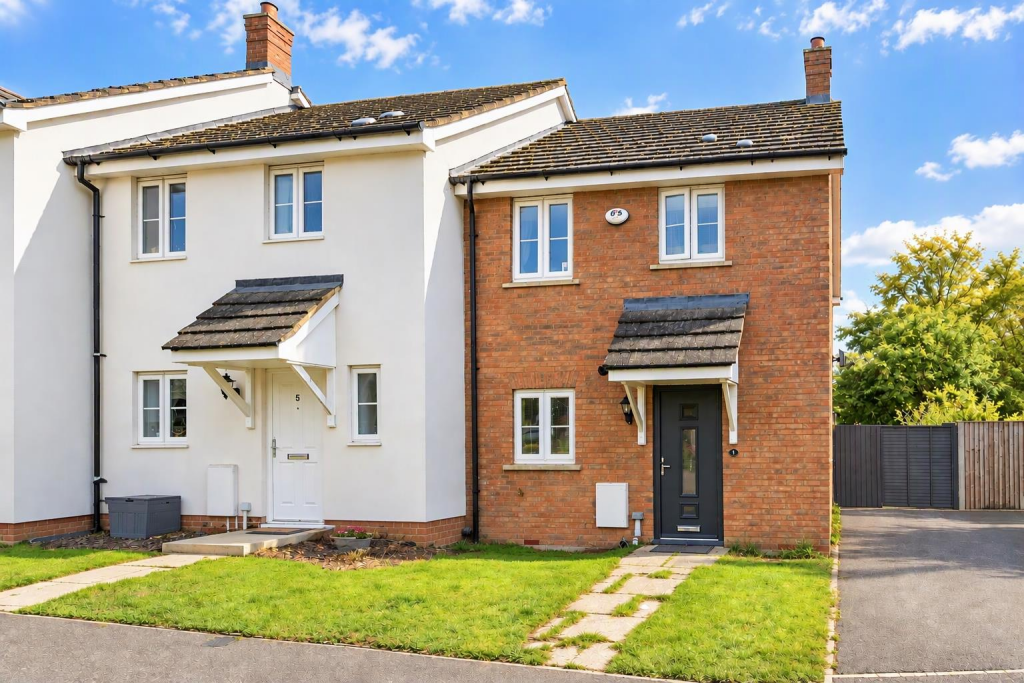
Situated in a quiet no-through road within the highly sought-after village of Riseley, this well-presented three-bedroom end terrace home offers an excellent combination of space, convenience and countryside living.
The accommodation includes a spacious living area, a well-appointed kitchen and the added benefit of a ground floor WC. Upstairs are three good-sized bedrooms and a family bathroom, making the property ideal for first-time buyers, growing families or those looking to downsize without compromise.
Outside, the property enjoys a generous rear garden, perfect for entertaining, family life or simply relaxing outdoors. To the front, there is ample off-road parking for up to three vehicles.
Riseley is a thriving village with a strong community feel, offering a popular primary school, village shop and public house, while being surrounded by attractive countryside walks. For commuters, Bedford Train Station is within easy reach, providing fast rail services into London St Pancras and beyond.
Offering village living, practical accommodation and excellent transport links, this is a fantastic opportunity to secure a home in one of the area's most desirable locations.
Hall - 1.67m x 1.15m (5'6" x 3'9") - Open plan to:
Kitchen - 2.67m x 2.36m (8'9" x 7'9") - Window to front.
Wc - 1.57m x 1.01m (5'2" x 3'4") - Window to side.
Living/Dining Room - 4.32m x 4.73m (14'2" x 15'6") - Window to rear, stairs, double door.
Landing - 2.96m x 1.93m (9'9" x 6'4") - Door to:
Bedroom 1 - 3.78m x 2.60m (12'5" x 8'6") - Window to rear.
Bedroom 2 - 3.23m x 2.68m (10'7" x 8'10") - Window to front.
Bedroom 3 - 2.06m x 2.04m (6'9" x 6'8") - Window to rear.
Bathroom - 1.87m x 2.01m (6'2" x 6'7") - Window to front.
What's included
Garden
Parking
TypeTerraced house
Bedrooms3
Bathrooms1
HeatingGas Central
MunicipalityRiseley
Location
Map loading soon
Neighborhood data on demand
Nearby essentials will load when this section comes into view.
Listed on
Mortgage calculator
Estimated monthly payment
1.597 €/mo
Down payment10 % · 32.245 €
32.245 €290.201 € loan
Term
Total repayable478.981 €
Interest rate4.40 %
Representative estimate · Landomo is not a mortgage broker. · Rates updated April 2026