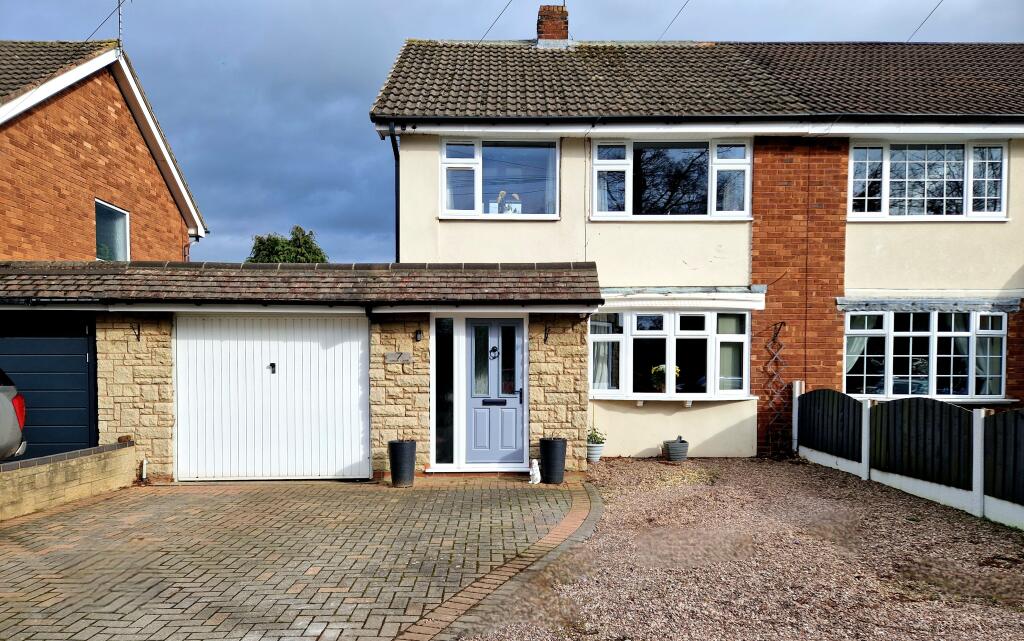
House for sale
Walsall
3 bedrooms·2 bathrooms
385.787 €
Listed Sep 9, 2026
About this listing
Southwells are pleased to bring to the market this cleverly extended and beautifully presented three bedroom property situated in the desirable village of Hill Ridware, offering a peaceful rural setting whilst still within easy reach of all local amenities. Arranged over three floors with generous rooms throughout including a large master bedroom with en-suite shower room plus a versatile garden room. Early viewing is highly recommended to appreciate the accommodation on offer.
Approached via a spacious part block paved driveway offering parking for several vehicles, leading to the garage and the main entrance porch
Entrance Porch 7'02" (2.20m) x 4'04" (1.34m)
A composite door leads into the porch having side facing window, carpeted flooring, ceiling light point, partial glazed upvc door into entrance hall.
Entrance Hall
Spacious entrance hall with laminate flooring, door into kitchen, radiator and stairs off to first floor
Kitchen 18’00” (5.50m) x 9’03” (2.83m)
Open plan kitchen fitted with a range of shaker style base and wall units, built in wine rack, oven, microwave, gas hob with extractor above, integral fridge, worksurfaces incorporating resin sink and drainer with mixer tap, Coretec hard-flooring, two ceiling light points, open entrance through to dining room and utility room.
Utility Room 13’02” (4.02m) x 9’.01” (2.76m)
Fitted with a range of shaker style wall and base units, worksurfaces above incorporating resin sink and drainer with mixer tap, space and plumbing for washing machine and dishwasher and space for tumble dryer, Coretec hard-flooring, ceiling light point, two skylights, chrome towel radiator to wall, French doors leading to the garden and door into the guest w.c.,
Guest W.C., 6’.05” (1.96m) x 2’11” (0.90m)
White suite comprising w.c., and wash hand basin, Coretec hard-flooring, chrome towel radiator and skylight to ceiling
Dining Room 16’10” (5.13m) x 11’02” (3.42m)
Having brick feature fireplace incorporating free standing electric fire, Bi-Fold doors into the garden, Coretec hard-flooring, ceiling light point and opening into Lounge
Lounge 21’08” (6.62m) x 10’00” (3.05m)
Having feature fireplace with marble surround and wooden mantle over with electric fire insert, front facing bay window, ceiling light point, wall light points and two radiators
Stairs and Landing
Partially enclosed stairway with balustrading and handrail lead to the landing with side facing obscured glazed window radiator, ceiling light point and doors off to two bedrooms and bathroom and stairs off to second floor bedroom
Bedroom 1 18’03” (5.59m) x 9’09” (2.98m max)
Having built in wardrobes, two front facing windows, ceiling light point, radiator and door into en-suite shower room
En-suite 9’03” (2.82m) x 3’10” (1.17m)
White suite comprising low level w.c., vanity wash hand basin, walk in shower cubicle with system fed shower, partially tiled walls, laminate flooring
Bedroom 2 9’02” (2.08m) x 9’03”(2.84m)
Rear facing window ceiling light point and radiator.
Family Bathroom 8’09” (2.68m) x 5’06” (1.68m)
Having white suite comprising low level w.c., vanity wash hand basin, panel bath with system fed shower over and shower screen, tiled flooring, fully tiled walls, towel radiator, down-lights, extractor fan and rear facing obscured glazed window
Stairs to Bedroom 3
Open staircase, rear facing window. Ceiling light point and door to bedroom
Bedroom 3 13’05” (4.11m) x 12’01” (3.70m)
Having built in wardrobes, rear facing window, ceiling light point and radiator
Rear of Property
Fully enclosed, private, low maintenance garden, large decked seating area, astro-turf lawn. Garden room/Summer House
Garden room/Summer House 13’05” (4.09m x 9’08” (2.95m)
Of Upvc construction, French doors and fitted with electrics
Garage 15’00” (4.58m) x 10’02” (3.10m)
Having up and over doors, electrics and wall mounted combi boil
Tenure: Freehold
Viewings: Strictly through Southwells
Council Tax Band: C
EPC Rating: TBC
Construction: Standard Brick Construction
Electric Supply: Mains
Gas Supply: Mains
Water Supply: Mains
Sewerage: Mains
Broadband and mobile coverage: TBC
Disclaimer:
Southwell’s for their selves and for the vendors or lessors of this property whose agents they are, give notice that
i) the particulars are set out as a general outline only for the guidance of intending purchasers or lessees, and do not constitute, nor constitute part of an offer or contract.
ii) all descriptions, dimensions, references to condition and necessary permissions for use and occupation, and other details are given in good faith and are believed to be correct.
iii) intending purchaser or tenants should not rely on them as statements or representations of fact, but must satisfy themselves by inspecting or otherwise as to the correctness of each of them.
iiii) no person in the employment of Southwells has any authority to make or give any warranty whatever in relation to this property.
What's included
Garden
Parking
Key Stats
Key Stats
TypeSemi-detached house
Bedrooms3
Bathrooms2
HeatingAsk Agent
Location
Map loading soon
Neighborhood data on demand
Nearby essentials will load when this section comes into view.
Listed on
Mortgage calculator
Estimated monthly payment
1.910 €/mo
Down payment10 % · 38.579 €
38.579 €347.208 € loan
Term
Total repayable573.072 €
Interest rate4.40 %
Representative estimate · Landomo is not a mortgage broker. · Rates updated April 2026