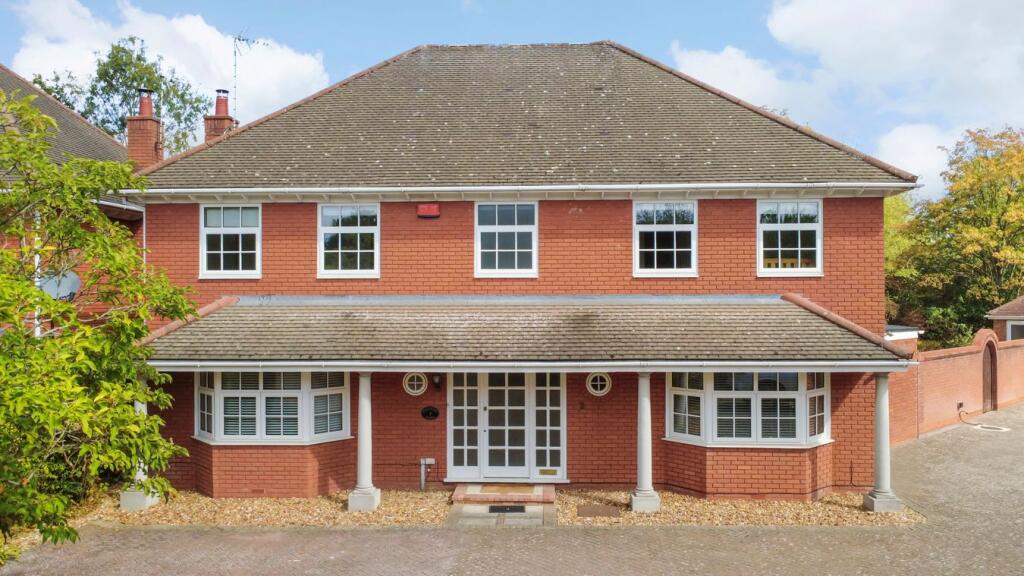
House for sale, 297 m²
Milton Keynes
6 bedrooms·6 bathrooms
2.108.395 €
7.099 €/m²
Listed Sep 16, 2026
About this listing
Thomas Connolly Estate Agents are delighted to introduce this exceptional six-bedroom detached residence, offering an outstanding level of accommodation, privacy and flexibility across the main house and a substantial purpose-built annexe. Extending to over 3,200 sq. ft. within the main residence, with the annexe providing a further 700+ sq. ft., this is a home of considerable scale and versatility, ideally suited to modern family living, multi-generational requirements or those who regularly entertain and accommodate guests.
The main house opens into an impressive entrance hall, immediately creating a sense of space and providing access to the principal areas of the home. Positioned to the left is an exceptionally spacious sitting room extending to almost 30ft in length, with French doors opening directly onto the rear garden. To the opposite side of the entrance hall is bedroom six, which benefits from its own shower room and offers excellent flexibility as either a ground floor bedroom for guests or family members, or an alternative home office or study.
The rear of the property is centred around an expansive kitchen, measuring approximately 27ft in length and providing an excellent combination of preparation, storage and family space. The kitchen flows through to the dining room, creating a natural setting for both everyday meals and larger occasions. The dining area also provides access to the utility facilities and continues through to the conservatory, which sits at the rear of the property and enjoys views across the mature garden. A downstairs cloakroom and additional substantial storage further complement the ground floor accommodation.
The first floor provides four further bedrooms, all of which are generously proportioned, with each benefiting from its own en-suite shower room. The principal bedroom is particularly impressive, incorporating a walk-through dressing area, a well-appointed en-suite and Juliet balcony, creating a private and spacious principal suite. The remaining bedrooms offer excellent flexibility for family members, guests or home working, while a large walk-in storage cupboard with additional internal storage provides useful practicality rarely found within a home of this type.
A further staircase leads to the second floor, where the fifth bedroom provides a private and secluded suite away from the principal bedroom accommodation. This room benefits from its own en-suite shower room and built-in wardrobe, making it particularly well suited as a guest bedroom, teenage suite or private space for visiting family members.
Outside, the property continues to offer an impressive amount of space. The mature rear garden has been carefully maintained and provides a private setting with a variety of areas suitable for outdoor dining, entertaining and relaxation. The scale of the garden also allows the detached annexe to sit comfortably within the grounds, creating a genuinely separate area of accommodation without compromising the main property's outdoor space.
The annexe is a significant addition to the property and offers an impressive level of independent accommodation. At its centre is a superb 20ft sitting room, featuring full-width bi-fold doors which open directly onto the garden and provide an excellent connection between the indoor and outdoor spaces. The annexe also incorporates its own kitchen, two bedrooms and two en-suite shower rooms, alongside a further bathroom serving the main living accommodation. This creates an exceptionally versatile space which could accommodate extended family, guests, older children or potentially provide an independent working or lifestyle environment.
Completing the property is a substantial double garage together with driveway parking for multiple vehicles, providing excellent provision for a large family or those with several vehicles.
The property is situated in Loughton, one of Milton Keynes' most sought-after and prestigious residential areas, renowned for its established surroundings, attractive streets and excellent position for both family life and commuting. Loughton benefits from a range of highly regarded schooling options, local amenities, independent shops and everyday conveniences, while the area is surrounded by attractive green spaces and is within easy reach of the popular Loughton Valley Park. Milton Keynes Central railway station is also conveniently accessible, providing direct mainline services to London Euston, while the A5 and M1 offer excellent connections to surrounding towns and cities. Central Milton Keynes is only a short distance away, providing an extensive choice of shopping, restaurants, leisure and entertainment facilities.
This is a substantial and highly versatile home, where the scale of the accommodation is matched by the flexibility offered both within the main residence and the separate annexe. The combination of six bedrooms, six bathrooms, extensive reception space, a large mature garden, double garage and independent two-bedroom accommodation makes this a particularly impressive property and one that needs to be viewed to fully appreciate the quality, proportions and opportunities it provides.
Please contact Thomas Connolly Estate Agents for further information relating to this property or to confirm viewing arrangements.
If you are thinking of buying, selling, renting, or require mortgage advice, please do not hesitate to contact us to see how we can help you.
In accordance with government legislation and HMRC Anti-Money Laundering (AML) regulations, all purchasers whose offer is accepted are required to complete digital identity verification and source of funds checks. These checks are carried out by a specialist third-party provider. The cost is £60 inc VAT per transaction, payable directly to the provider. This fee is non-refundable.
Entrance hall 2
15' 6" x 16' 2" (4.72m x 4.93m)
Sitting room
14' 6" x 29' 1" (4.42m x 8.86m)
Sixth bedroom / Study
13' 6" x 11' 4" (4.11m x 3.45m)
En-suite wet room to sixth bedroom
7' 4" x 6' 7" (2.24m x 2.01m)
Kitchen 1
27' 2" x 15' 4" (8.28m x 4.67m)
Dining room
9' 9" x 15' 6" (2.97m x 4.72m)
Conservatory
13' 3" x 16' 5" (4.04m x 5.00m)
Fourth bedroom
10' 1" x 11' 6" (3.07m x 3.51m)
En-suite to fourth bedroom
Third bedroom
12' 8" x 14' 6" (3.86m x 4.42m)
En-suite to third bedroom
Second bedroom
13' 5" x 11' 4" (4.09m x 3.45m)
En-suite and built-in wardrobe to second bedroom
Walk-in storage cupboard
En-suite to principle bedroom
Principle bedroom
14' 6" x 14' 4" (4.42m x 4.37m)
Walk-through dressing area
Juliette balcony
Fifth (guest) bedroom
13' 5" x 13' 4" (4.09m x 4.06m)
Built-in wardrobe
En-suite to fifth bedroom
Sitting room
20' 1" x 19' 5" (6.12m x 5.92m)
Cloakroom / shower room
Kitchen 2
9' 5" x 8' 5" (2.87m x 2.57m)
First bedroom with en-suite
9' 5" x 7' 3" (2.87m x 2.21m)
Second bedroom with en-suite
7' 9" x 6' 6" (2.36m x 1.98m)
Please note:
These property particulars do not constitute part or all of an offer or contract. All measurements are stated for guidance purposes only and may be incorrect. Details of any contents mentioned are supplied for guidance only and must also be considered as potentially incorrect. Thomas Connolly Estate Agents advise perspective buyers to recheck all measurements prior to committing to any expense. We confirm we have not tested any apparatus, equipment, fixtures, fittings or services and it is within the prospective buyers interests to check the working condition of any appliances prior to exchange of contracts. Thomas Connolly Estate Agents has not sought to verify the legal title of the property and the buyers must obtain verification from their solicitor.
What's included
Balcony
Garden
Parking
TypeDetached house
Living Area297 m²
Bedrooms6
Bathrooms6
HeatingAsk Agent
Location
Map loading soon
Neighborhood data on demand
Nearby essentials will load when this section comes into view.
Listed on
Mortgage calculator
Estimated monthly payment
10.440 €/mo
Down payment10 % · 210.840 €
210.840 €1.897.555 € loan
Term
Total repayable3.131.943 €
Interest rate4.40 %
Representative estimate · Landomo is not a mortgage broker. · Rates updated April 2026