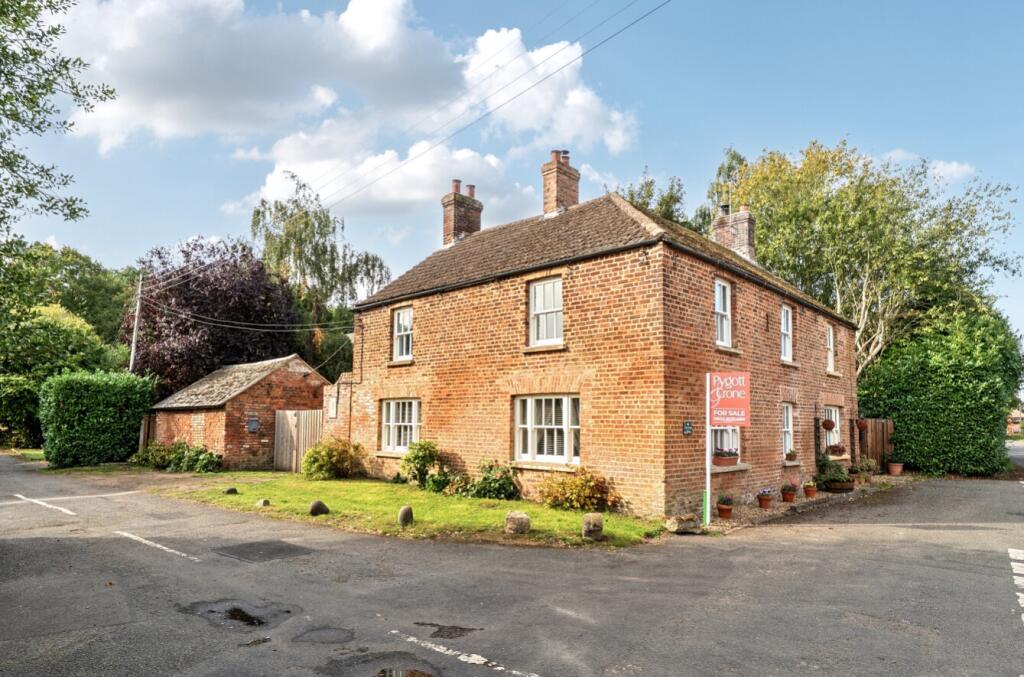
House for sale
Peterborough
3 bedrooms·2 bathrooms
306.738 €
Listed Sep 29, 2026
About this listing
Nestled within the heart of the village of Gedney, this beautifully presented three bedroom semi detached property, sitting on generous plot, offers the perfect blend of traditional charm and character with modern comfort. Boasting generous living space and having mature gardens, this characterful home is ideal for families, those seeking a slower pace of life, or anyone looking for a rural retreat, yet within easy reach of both Holbeach and Long Sutton amenities and the A17.
Being offered with No Onward Chain and full of warmth and character, the property features original details such as fireplaces and wooden beams, while offering all the conveniences of modern living. Viewing is highly recommended.
Benefitting from a wonderful flow though out, feeling light and bright, the accommodation offers Kitchen opening to the Dining Room which has a characterful fireplace, a Family Lounge with log burner, a further spacious inner hall with WC and stairs to the first floor. Upstairs continues with 3 Double Bedrooms and there is a Four Piece Family Bathroom.
Outside is a gardeners delight with the mature garden which has been beautifully landscaped and gravel seating areas to enable you to enjoy the sunshine. With both the property and gardens perfect for entertaining, there is off road parking along the gravelled driveway and a brick built workshop.
Kitchen
4.53m x 2.44m - 14'10" x 8'0"
Dining Room
3.82m x 3.45m - 12'6" x 11'4"
Lounge
4.83m x 3.84m - 15'10" x 12'7"
WC
First Floor Landing
Bedroom 1
4.89m x 3.85m - 16'1" x 12'8"
Bedroom 2
3.82m x 3.46m - 12'6" x 11'4"
Bedroom 3
3.72m x 2.5m - 12'2" x 8'2"
Bathroom
2.43m x 2.88m - 7'12" x 9'5"
Outside
Outbuilding
5.06m x 4.1m - 16'7" x 13'5"
Log Store
1.96m x 1.17m - 6'5" x 3'10"
What's included
Garden
Parking
TypeSemi-detached house
Bedrooms3
Bathrooms2
Energy ClassC
HeatingAsk Agent
Location
Map loading soon
Neighborhood data on demand
Nearby essentials will load when this section comes into view.
Listed on
Mortgage calculator
Estimated monthly payment
1.519 €/mo
Down payment10 % · 30.674 €
30.674 €276.064 € loan
Term
Total repayable455.648 €
Interest rate4.40 %
Representative estimate · Landomo is not a mortgage broker. · Rates updated April 2026