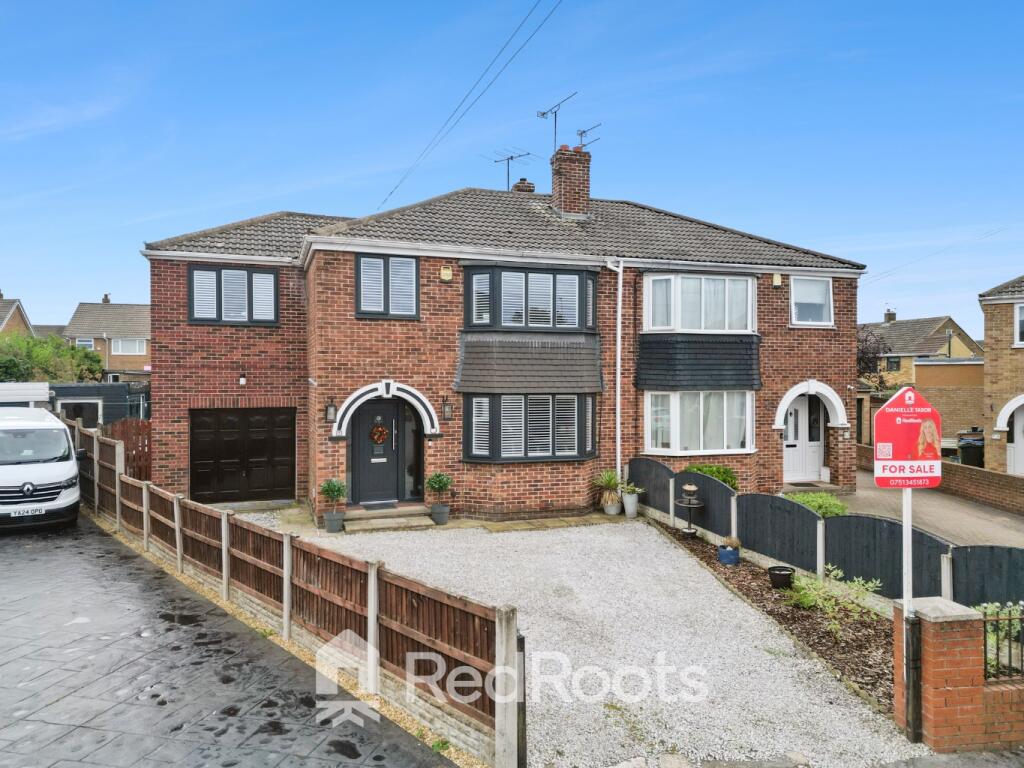
House for sale, 121 m²
Doncaster
4 bedrooms·3 bathrooms
303.320 €
2.507 €/m²
Listed Sep 8, 2026
About this listing
GUIDE PRICE £260,000 - £270,000
Kings Close is a beautifully presented and substantially extended four bedroom semi-detached family home situated in a quiet cul de sac position. Spanning over 1,300 sq. ft (122 m²) of flexible living space across two levels, the home features multiple reception areas, a sleek open plan feel, a modern galley style kitchen with an adjoining utility area, and a private ensuite. Outside, the property enjoys low maintenance grounds, a detached garden bar outbuilding, an integral garage, and an expansive gravelled driveway.
Ground Floor
Entrance Hallway: Features tiled flooring, tropical palm leaf accent wallpaper, and carpeted stairs rising to the first floor.
Living Room: Situated at the front with a large double glazed bay window with custom shutters, neutral decor, carpeted flooring, and glass panelled bi-fold doors opening into the dining area.
Dining Room: Positioned centrally with dark wood effect laminate flooring, an anthracite radiator, and an open archway leading into the rear extension.
Snug: Rear extension featuring dark wood effect flooring, space for lounge furniture, and double French doors opening to the garden.
Kitchen: High spec galley kitchen fitted with gloss wall units, dark base units, granite effect worktops, built in double ovens, 5 ring gas hob, space for an American fridge freezer, and tiled flooring.
Utility Room & Downstairs WC: Fitted sage grey cabinetry housing laundry appliances with adjoining contemporary WC with geometric tiling and dark towel radiator.
First Floor
Master Bedroom & En-Suite: Double bedroom with accent walling and an ensuite shower room fitted with a tabletop basin, brass fittings, and grey wall tiling.
Bedroom Two: Front facing double bedroom featuring a bay window with shutters and deep blue accent walling.
Bedroom Three: Rear double bedroom styled with lower wall paneling.
Bedroom Four: Front facing single bedroom ideal for a child's room or home office.
Family Bathroom: Contemporary tiled bathroom featuring a vanity basin, brass tap ware, and a heated towel rail.
Exterior & Grounds
Front: Gravelled driveway providing off street parking for multiple vehicles leading to the front archway entrance and integral garage door.
Rear Garden: Low maintenance artificial lawn with a paved patio path and secure boundary fencing.
Garden Bar Outbuilding: Fully converted outbuilding fitted out as a home bar with high-top seating, spirit displays, and power.
Transport & Commuting:
Train Station: Hatfield & Stainforth Railway Station is located approx. 1.0 mile away, providing direct connections to Doncaster Interchange, Sheffield, and Hull.
Road Links: Convenient access to the M18 (Junction 5) and M180 motorways, providing easy commuting across South Yorkshire and beyond.
Schools:
Primary: Travis St Lawrence CE Primary School (~0.3 miles), Crookesbroom Primary Academy (~0.3 miles), and Sheep Dip Lane Academy (~0.4 miles).
Secondary: Ash Hill Academy (~0.3 miles) and Hungerhill School (~3.3 miles).
Shopping & Convenience:
Local convenience stores including Go Local Extra (within walking distance).
Tesco Superstore and Co-Op Supermarket located within 0.2 to 0.3 miles in central Hatfield.
Leisure & Outdoors:
Nearby Hatfield Water Park (Hatfield Outdoor Activity Centre) offering watersports, camping, and open-water swimming.
Local village pubs, cafes, and restaurants around Hatfield's historic high street and church grounds.
What's included
Garage
Key Stats
Key Stats
TypeSemi-detached house
Living Area121 m²
Bedrooms4
Bathrooms3
HeatingGas, Double Glazing, Central
Location
Map loading soon
Neighborhood data on demand
Nearby essentials will load when this section comes into view.
Listed on
Mortgage calculator
Estimated monthly payment
1.502 €/mo
Down payment10 % · 30.332 €
30.332 €272.988 € loan
Term
Total repayable450.571 €
Interest rate4.40 %
Representative estimate · Landomo is not a mortgage broker. · Rates updated April 2026