House for sale, 146 m²
Bath, Fox Hill
3 bedrooms·2 bathrooms
932.238 €
6.385 €/m²
Listed Sep 1, 2026
About this listing
Setting the Scene
Combe Down is a highly desirable village just south of Bath, known for its tree lined roads, welcoming community and excellent range of local amenities. Everyday essentials are close at hand, including a GP practice, park, church, cosy pubs, cafés, hair salons, a delicatessen and several supermarkets.
The village is particularly popular with families, with beautiful green spaces including Rainbow Woods and the Bath Skyline Walk close by. The Hub at Mulberry Park further adds to the strong sense of community, hosting everything from fitness sessions and toddler groups to dance classes.
There is also an excellent choice of state and independent schooling nearby, including Ralph Allen, Monkton Combe, Prior Park and the well-regarded local primary school.
Bath city centre and Bath Spa railway station are approximately 1.5 miles away, with regular bus services providing an easy connection into the city. For those travelling on foot, a scenic route via Prior Park Road passes the National Trust’s Prior Park Landscape Garden and takes in far-reaching views across Bath. From Bath Spa, direct trains reach London Paddington in around 90 minutes.
The Property
Originally built in the 1950s, this three double bedroom home has undergone a complete transformation, with the current owners renovating and reconfiguring it to an impeccable standard. The result is a home that feels fresh, considered and ready to enjoy from day one. The work has gone far beyond the aesthetics, with new plumbing and a full electrical rewire, including a new fuse board, USB-C sockets and outdoor power points, with capacity for additional wiring in the future. Dual-aspect windows feature in many of the rooms, filling the house with natural light and adding to the wonderful sense of space.
Upstairs, all three bedrooms are generous doubles, each finished with newly fitted, luxurious carpeting. The layout now includes two bathrooms, with the principal bedroom benefiting from a cleverly designed Jack and Jill en-suite, accessible from two points to provide flexibility for busy family life.
Downstairs, original floorboards have been carefully brought back to life and paired with contemporary porcelain floor tiles. At the heart of the home is the newly renovated kitchen, finished with quartz worktops, integrated appliances and plenty of space for family dining. There is also potential to extend the kitchen further, subject to the necessary planning permissions, with additional wiring already installed in anticipation of future plans. It is a great example of the attention to detail that has gone into every aspect of the renovation.
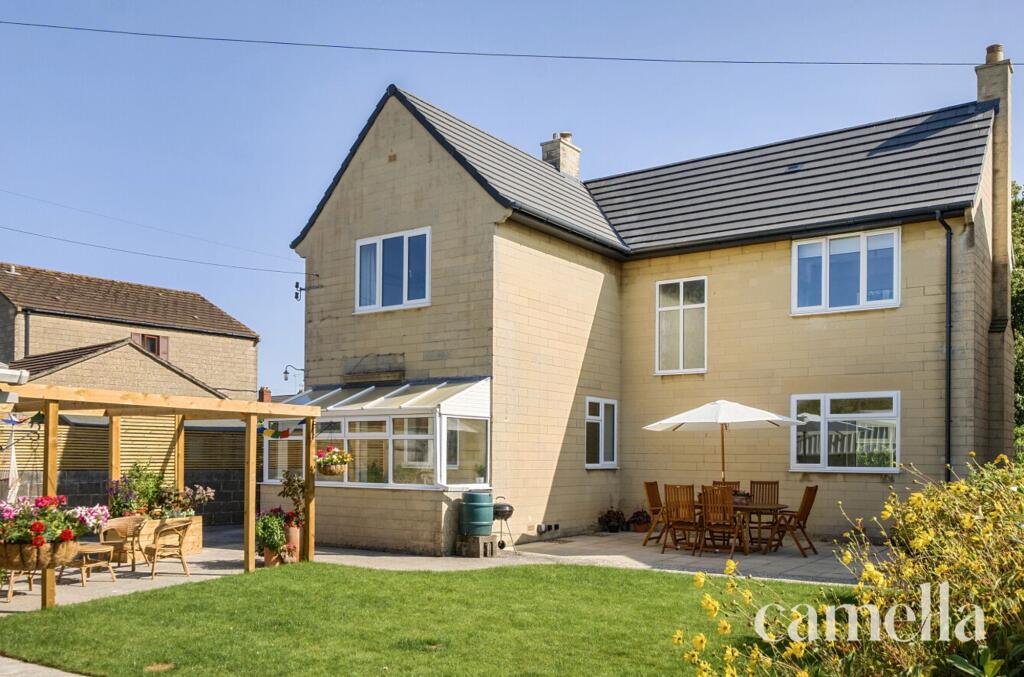
Outside, the same care has been given to the landscaped gardens. Thoughtfully designed with a generous lawn, patio and pergola, there are distinct areas for children to play, adults to relax and friends and family to gather and entertain.
EPC Rating: D
Porch
1.53m x 5.39m
You enter the house via this spacious and practical enclosed porch extending across approximately half the width of the property. It provides direct access to the hallway and, via sliding doors, to the second reception room. Recently improved with a new roof, fresh decoration and newly laid porcelain floor tiles, this versatile space is ideal for hanging coats and storing shoes, bicycles and other household items.
Reception Room
3.97m x 4.45m
Large dual aspect windows flood the main living room with natural light, creating a wonderfully bright and spacious feel. As with all the windows to the front of the house, they are fitted with acoustic glazing to help minimise external noise. Restored original floorboards flow through from the hallway, while a beautiful feature fireplace provides an elegant focal point. The painted ceiling adds warmth and character, with attractive built-in alcove storage providing a practical and stylish finishing touch.
Reception Room
3.48m x 3.95m
A versatile second reception room, accessed through sliding doors from the front porch or the main hallway, with lovely views across the beautifully landscaped rear garden. An attractive fireplace adds character to the room, while the flexible layout lends itself to a variety of uses. Currently unused, it could work equally well as a playroom, home office, additional sitting room or formal dining space.
Kitchen
3.87m x 5.34m
Reconfigured and opened up to create a larger, more functional space, this kitchen has been renovated to an impeccable standard. Elegant quartz worktops are paired with porcelain floor tiles and a beautiful Belfast sink, alongside a range of integrated appliances including an oven, hob, washing machine and dishwasher, with space for a freestanding American-style fridge-freezer. Cleverly positioned shelving behind the door creates a useful open pantry with plug sockets, providing additional storage without compromising on space. There is plenty of room for a large dining table, making this a fantastic kitchen for everyday family life as well as entertaining. The kitchen also offers potential to extend, subject to planning permission, with additional wiring already in place for any future plans.
Downstairs WC
A convenient ground floor WC with a space-saving sliding door is positioned beside the rear entrance.
Bedroom One
3.97m x 4.06m
The principal bedroom is beautifully bright, with windows on two sides, both fitted with acoustic glazing to create a calm and peaceful feel. Brand new, luxuriously soft carpet adds warmth and comfort underfoot, while elegant scalloped panelling behind the bed brings a stylish, contemporary finish. A space saving sliding door leads directly into the Jack and Jill bathroom, which can also be accessed independently from the hallway.
Ensuite/Bathroom
Thanks to its clever design, this stylish bathroom can be used as an en suite to the principal bedroom or accessed independently as the main family bathroom. It features a bath with a luxurious rainfall shower above, complemented by beautiful decorative wall tiling and porcelain flooring. A contemporary vanity unit with a bowl basin completes the modern, considered finish.
Bedroom Two
3.47m x 3.95m
A generous second bedroom enjoying leafy green views to both the front and rear. Integrated blackout blinds provide added comfort and privacy, while the room easily accommodates a large bed alongside additional furniture. The same luxuriously soft carpet continues underfoot, giving the room a warm and inviting finish.
Bedroom Three
3.18m x 3.93m
Another well proportioned and inviting bedroom featuring a large window with attractive views over the garden. The room comfortably accommodates a king-size bed, with ample space remaining for additional freestanding furniture.
Bathroom
The stylish main bathroom features a generous walk-in shower with a luxurious rainfall showerhead and beautiful scallop edged tiling. The suite also includes a vanity basin with useful built in storage, a WC and a heated towel rail, complemented by porcelain floor tiles. Thoughtful modern details include integrated electric toothbrush charging points and electrical provision behind the mirror, allowing for the future installation of an illuminated mirror.
Rear Garden
Recently landscaped and thoughtfully designed, the expansive rear garden offers a wonderful mix of spaces for relaxing, entertaining and family life. A freshly laid, level lawn, a real rarity in Bath, provides plenty of room for children to play, while two separate patios offer ideal spots for outdoor dining and seating, one complete with a pergola.
A particularly sunny corner creates a lovely sun trap, with raised beds ready for flowers, herbs or home-grown produce. The generous plot continues beyond the garage, providing further usable garden space, while access to both sides of the house adds everyday practicality. Parking is available to the side, with additional access onto Entry Hill at the foot of the garden.
Parking - Double garage
Large double garage.
Parking - Driveway
Paved parking to the front and side of the house provides space for multiple cars.
What's included
Garage
Parking
Key Stats
Key Stats
TypeDetached house
Living Area146 m²
Bedrooms3
Bathrooms2
Energy ClassD
HeatingGas Central
Location
Map loading soon
Neighborhood data on demand
Nearby essentials will load when this section comes into view.
Listed on
Mortgage calculator
Estimated monthly payment
4.616 €/mo
Down payment10 % · 93.224 €
93.224 €839.014 € loan
Term
Total repayable1.384.805 €
Interest rate4.40 %
Representative estimate · Landomo is not a mortgage broker. · Rates updated April 2026