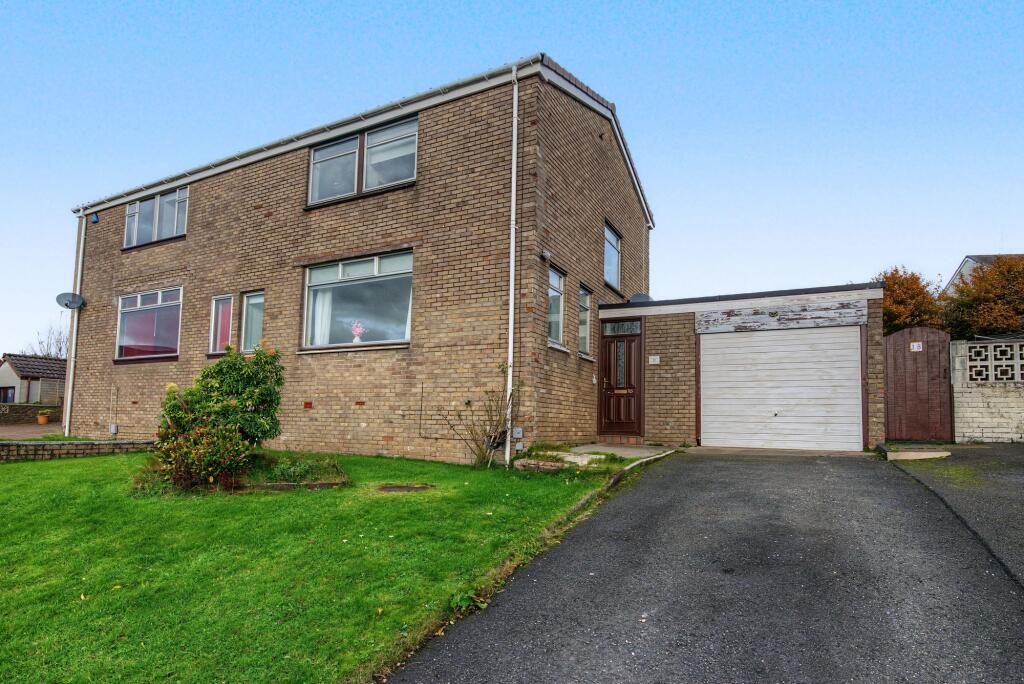
House for sale, 99 m²
Kilmarnock
3 bedrooms·2 bathrooms
179.467 €
1.813 €/m²
Listed Nov 5, 2026
About this listing
3 Bedroom Semi-Detached Villa For Sale in Cumnock, KA18 – Integral Garage, Utility Room and a Generous Plot
If you’re after a family home with room to breathe, this 3 bedroom semi-detached villa on Hoyle Crescent is a lovely find. It sits on a very generous plot with a large rear garden, has three double bedrooms, an integral garage and a utility room, and there’s potential to extend.
Layout and living space: The ground floor flows nicely. You can walk from the lounge into the dining area and on into the kitchen, so the whole space feels connected, and patio doors from the dining area open onto the rear garden, which makes summer meals and family gatherings easy. All three bedrooms are doubles, and there’s a spacious family bathroom upstairs plus a shower room downstairs, which is a real help on busy mornings or when guests stay. The utility room next to the integral garage keeps laundry and clutter out of the kitchen.
Parking and outdoor space: The driveway fits two cars, and the integral garage gives extra storage or parking. The garden is the highlight, with a large slabbed patio, a generous lawn, and plenty of space to extend, subject to the necessary planning permissions.
Local area and getting around: Hoyle Crescent is in a popular residential area on the outskirts of Cumnock, with Lochnorris Primary School within about half a mile. Cumnock has supermarkets, local shops, a sports centre and a swimming pool, Dumfries House is just outside town, and Auchinleck is the nearest railway station.
For small families and downsizers searching for houses for sale in Cumnock with a large garden and space to grow, early viewing is recommended.
EPC Rating: D
Lounge
2.76m x 4.81m
Kitchen
1.77m x 4.0m
Dining
3.84m x 2.38m
Bedroom 1
2.11m x 3.36m
Bedroom 2
3.82m x 3.19m
Bedroom 3
2.82m x 3.18m
Bathroom
1.78m x 3.2m
Downstairs Shower room
2.41m x 1.39m
Parking - Driveway
What's included
Terrace
Parking
TypeSemi-detached house
Living Area99 m²
Bedrooms3
Bathrooms2
Energy ClassD
HeatingAsk Agent
Location
Map loading soon
Neighborhood data on demand
Nearby essentials will load when this section comes into view.
Listed on
Mortgage calculator
Estimated monthly payment
889 €/mo
Down payment10 % · 17.947 €
17.947 €161.520 € loan
Term
Total repayable266.591 €
Interest rate4.40 %
Representative estimate · Landomo is not a mortgage broker. · Rates updated April 2026