House for sale
Castle Point, Canvey Island
2 bedrooms·1 bathroom
359.742 €
Listed Apr 18, 2026
About this listing
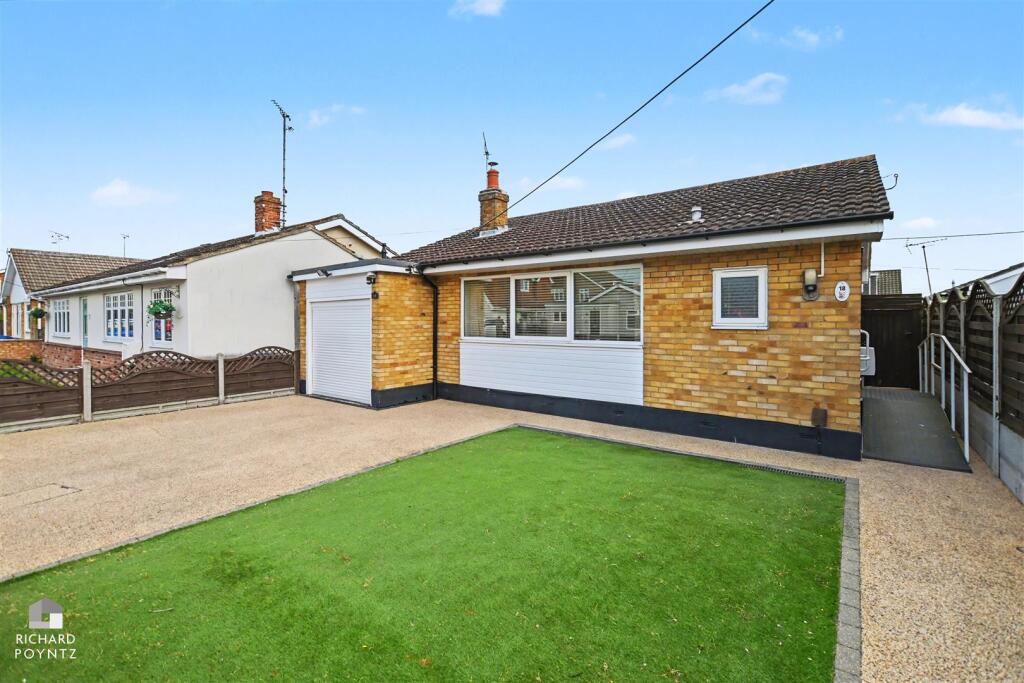
Attractive two-bedroom detached bungalow presents a wonderful opportunity for those seeking a comfortable and convenient home. Offered with no onward chain, this property is ready for you to move in without delay.
Upon entering, you will find a good-sized lounge at the front, providing a warm and inviting space for relaxation and entertainment. The bungalow also features a modern double-glazed lean-to/conservatory, which adds an extra dimension to the living space, perfect for enjoying the natural light and views of the garden throughout the year.
The two well-proportioned bedrooms offer ample space for rest and personalisation, making it an ideal choice for couples, small families, or those looking to downsize. The property is complemented by a well-appointed bathroom and a wet room and fitted Kitchen ensuring all your essential needs are met,
Additionally, the bungalow boasts a power-assisted garage with own driveway.
This delightful home is situated in a peaceful neighbourhood, making it a perfect retreat while still being close to local amenities and transport links, this bungalow is a fantastic choice that combines comfort, practicality, and a welcoming atmosphere. Do not miss the chance to make this lovely property your own.
Hall - The property is approached via a side UPVC entrance door with obscure double-glazed panels leading to the entrance hall with a UPVC obscure double-glazed window to the side elevation, floor coverings, and a doorway leading to the accommodation
Lounge - 4.67m x 3.68m (15'4 x 12'1) - Large UPVC double-glazed window to the front elevation, radiator, TV and power points, brick-built fireplace with display shelving.
Kitchen - 3.05m x 1.83m (10' x 6') - UPVC double-glazed window to the side elevation, single drainer sink unit inset to a range of square edge work surfaces to two sides, attractive oak finished units at base and eye level, four-ring gas hob with fitted extractor over, double oven to the side, plumbing and space for washing machine and dishwasher, space for fridge, radiator, complimentary ceramic tiling to the walls, floor coverings and UPVC half double glazed door leading to the lean-to style conservatory.
Lean-To Style Conservatory - 3.20m x 2.54m (10'6 x 8'4) - Brick base and UPVC double-glazed windows to three elevations with fitted blinds and matching UPVC double-glazed French doors leading onto the garden, power points, radiator, and laminate wood flooring.
Bedroom One - 3.51m x 3.05m (11'6 x 10') - UPVC double-glazed window overlooking the rear garden, radiator, power points, some fitted wardrobes with top boxes over, and access to the loft via a hatch.
Bedroom Two - 3.05m x 2.13m (10' x 7') - UPVC double-glazed window again overlooking the rear garden, radiator, power points
Wet Room - Obscure double-glazed window to the front elevation, suite comprising a low-level push flush wc, wall-mounted wash hand basin, wall-mounted shower with drainage and fitted screening, complimentary ceramic tiling to the walls, heated towel rail, fitted extractor fan
Exterior -
Rear Garden - To the rear of the property are resin-style pathways with a central patio garden, raised borders with artificial lawn, a side pathway, and a gate providing access, external lighting with a half-obscured double-glazed door providing access to the garage
Garage - With power and light connected, wall mounted combination boiler, power assisted roller door to the front.
Front Garden - Resin pathways and driveway providing off-street parking with an artificial lawned area and fencing to the boundaries, and external light.
What's included
Garden
Parking
TypeDetached house
Bedrooms2
Bathrooms1
HeatingAsk Agent
MunicipalityCastle Point
Location
Map loading soon
Neighborhood data on demand
Nearby essentials will load when this section comes into view.
Listed on
Mortgage calculator
Estimated monthly payment
1.781 €/mo
Down payment10 % · 35.974 €
35.974 €323.768 € loan
Term
Total repayable534.384 €
Interest rate4.40 %
Representative estimate · Landomo is not a mortgage broker. · Rates updated April 2026