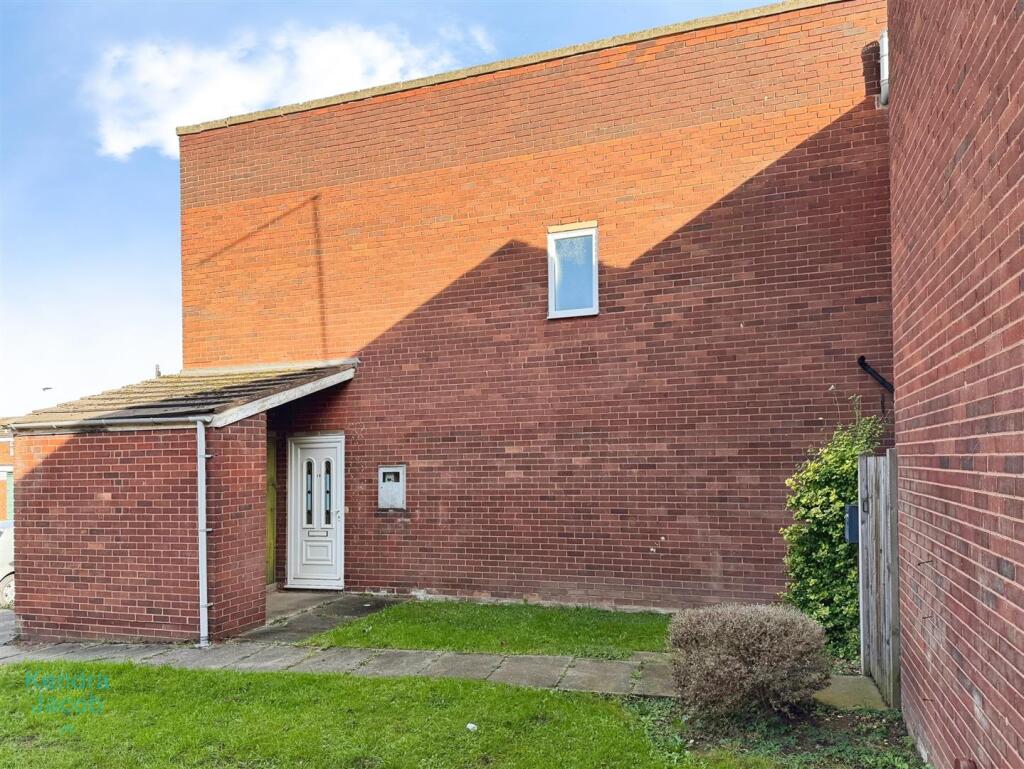
House for sale, 87 m²
Sheffield
3 bedrooms·1 bathroom
176.964 €
2.034 €/m²
Listed Oct 8, 2026
About this listing
A well-proportioned three-bedroom family home, benefiting from a newly fitted central heating system and offering generous accommodation arranged over two floors. The property provides an excellent opportunity for those looking for a home that is ready to move into while also offering scope to add their own stamp and personalise the accommodation to suit their individual taste and style. The ground floor comprises a spacious kitchen/diner, separate living room and convenient cloakroom, while to the first floor are three good-sized bedrooms, with bedrooms one and two benefiting from fitted wardrobes, together with a well-appointed four-piece family bathroom. Externally, the property is approached via a gated entrance and offers a lawned garden with paved patio area, external power and water points. To the front are three useful outbuildings, providing excellent storage and potential to create additional utility or working space, subject to any necessary permissions.
With double glazing, ample storage, fitted wardrobes and a newly installed central heating system, this is an ideal opportunity for families, first-time buyers or those seeking a property with potential to make their own.
Entrance Hall - With a front-facing new UPVC entrance door, central heating radiator and large under-stairs storage cupboard with lighting. Stairs rise to the first floor.
Cloakroom - Comprising a low-flush WC, central heating radiator and side-facing obscure double-glazed window.
Kitchen/Diner - A spacious kitchen fitted with a range of high- and low-level units with complementary work surfaces and an inset composite sink and drainer. Integrated four-ring gas hob and electric oven, plumbing for a washing machine, tiled splashbacks and breakfast bar. A cupboard houses the central heating system, with a further large storage cupboard. The room benefits from a rear-facing double-glazed window, together with a UPVC double-glazed door and further window providing access and views to the garden. Double wooden doors open into the living room.
Living Room - A well-proportioned reception room with a front-facing double-glazed window, central heating radiator, laminate flooring and TV point. Access is provided from the kitchen/diner.
First Floor-Landing - A spacious landing with a rear-facing obscure double-glazed window, central heating radiator and access to the loft space.
Bedroom One - A good-sized bedroom with a rear-facing double-glazed window, fitted wardrobe with sliding doors, central heating radiator and TV point.
Bedroom Two - With a rear-facing double-glazed window, wood-effect flooring and fitted wardrobes extending along one wall, incorporating mirrored sliding doors, shelving and hanging rail. Central heating radiator.
Bedroom Three - With a rear-facing double-glazed window, central heating radiator and fitted wardrobe incorporating hanging rail and drawers. Laminate flooring.
Family Bathroom - A well-appointed four-piece suite comprising a panelled bath, separate shower enclosure with electric shower, pedestal wash hand basin and low-flush WC. Built-in storage cupboard, central heating radiator and vinyl flooring. Side-facing obscure double-glazed window.
External - The property is approached via a gated entrance leading to a lawned garden with paved patio area, external tap and power point. To the front of the property are three useful outbuildings, providing excellent storage space.
What's included
Garden
TypeSemi-detached house
Living Area87 m²
Bedrooms3
Bathrooms1
HeatingAsk Agent
Location
Map loading soon
Neighborhood data on demand
Nearby essentials will load when this section comes into view.
Listed on
Mortgage calculator
Estimated monthly payment
876 €/mo
Down payment10 % · 17.696 €
17.696 €159.268 € loan
Term
Total repayable262.874 €
Interest rate4.40 %
Representative estimate · Landomo is not a mortgage broker. · Rates updated April 2026