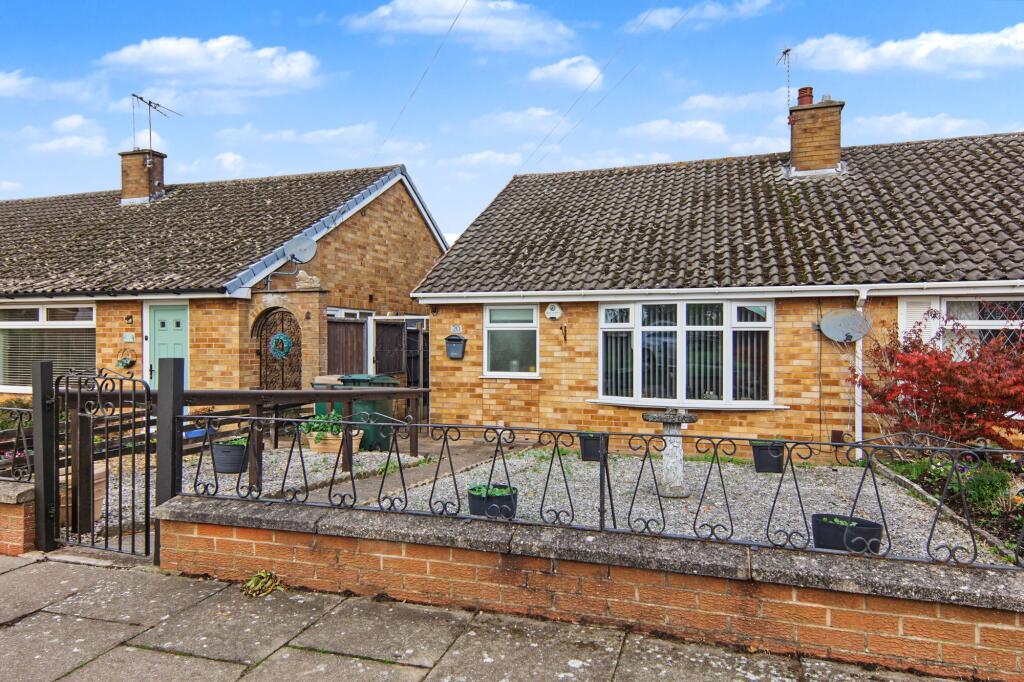
House for sale, 58 m²
Coventry, Upper Stoke
2 bedrooms·1 bathroom
263.742 €
4.547 €/m²
Listed Nov 5, 2026
About this listing
See the brochure section below for comprehensive overview of the property and location.
We have built the Key Facts for Buyers Guide to give you information on local schools with their ratings, satellite view so that you can see the surrounding areas, as well as local and major transport connections, and much more.
On the viewing we will provide additional information on the property and the area so that you can make an informed decision.
Refurbishments and Features
Newly Fitted Boiler | Garden Recently Landscaped | Windows Recently Replaced | Located on Cul-De-Sac
Room Measurements
Room dimensions and total floor area are included within our floor plan.
Tenure
Freehold
Outside Space
Front: Gravelled Area
Rear: Patio Area | Gravelled Area
Additional Information*
Selling Position: Probate Granted
Last Sold: 2010
Council Tax Band: B
Local Authority: Coventry
Energy Performance Certificate Rating: EPC to follow (expired)
Approx. Total Floor Area: 58 Sq. M.
Heating System: Central Heating (Gas)
Boiler Age: 2022 Years
Boiler Location: Kitchen
Loft: Insulated, Ladder, Light
Type of Windows: UPVC
Age of Windows: Post 2010
* Please verify these details through the conveyancing process
Material Information Parts B & C
History of Subsidence: No
Unsafe Cladding: No
Asbestos: No
Any Rights of Way: No
Please view the property brochure section for further Material Information Parts B and C
Parking - Garage
Disclaimer
Money Laundering Regulations: Buyers will need to provide identification documents once an offer is accepted. This is required to complete anti-money laundering (AML) checks. Please note, a fee is charged per person for these checks.
Property Details: The information provided does not form part of an offer or contract for the property’s sale. Measurements: All measurements are for guidance only. We recommend prospective buyers verify dimensions before incurring any expenses.
Appliances and Fixtures: Bayzos has not tested any equipment, fixtures, or services. Buyers are advised to check the condition and functioning of appliances independently.
Legal Title: Bayzos has not verified the legal ownership of the property. Buyers should obtain confirmation through their solicitor.
What's included
Garage
TypeSemi-detached house
Living Area58 m²
Bedrooms2
Bathrooms1
HeatingAsk Agent
Location
Map loading soon
Neighborhood data on demand
Nearby essentials will load when this section comes into view.
Listed on
Mortgage calculator
Estimated monthly payment
1.306 €/mo
Down payment10 % · 26.374 €
26.374 €237.368 € loan
Term
Total repayable391.779 €
Interest rate4.40 %
Representative estimate · Landomo is not a mortgage broker. · Rates updated April 2026