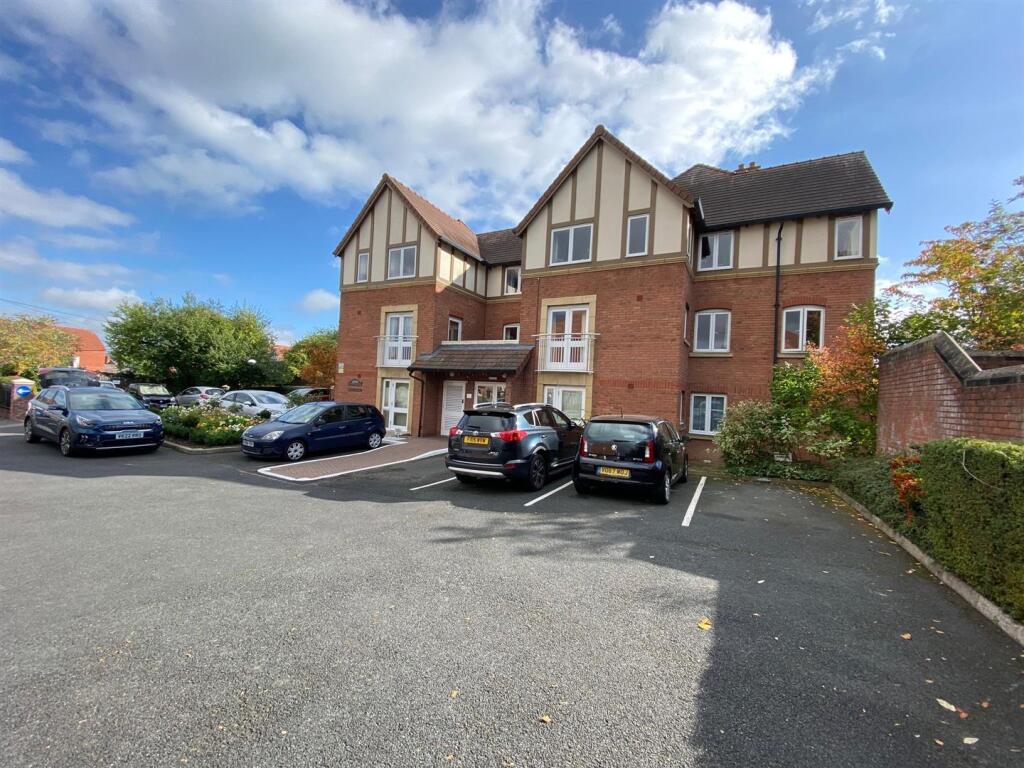
2-bed apartment for sale
Malvern Hills, Malvern
2 bedrooms·1 bathroom
11.930 €
Listed Oct 4, 2024
About this listing
SUMMARY
FOR SALE VIA BAGSHAWS RESIDENTIAL AUCTIONS IN ASSOCIATION WITH BARNARD MARCUS AUCTIONS THURSDAY 15TH OCTOBER 2026 at 9:30am
DESCRIPTION
Located within the heart of Malvern Link and close to Malvern Link train station and all other local amenities, this well presented first floor two bedroom retirement apartment enjoys light and airy accommodation with a Juliette balcony from the living room. In brief the accommodation comprises a spacious reception hall, living room, fitted kitchen, two bedrooms and bathroom. Santler Court further benefits of a residents lounge, guest suite, laundry facility and call care system throughout the development. Viewing is strongly advised to appreciate this apartment to the full. Offered for sale with no onward chain.
Communal Entrance
Communal Entrance via either Worcester Road or at the rear of the building off Redland Road. Intercom entry provides access into the Communal Entrance Hall. Apartment 24 is located on the first floor.
Reception Hall
Reception hall with doors off to both bedrooms, living room and bathroom. Wall mounted electric heater. Door to a large walk-in airing cupboard housing, the water heater, electric fuse board and slatted shelving for storage.
Living Room 17' 8" x 11' 5" ( 5.38m x 3.48m )
A spacious living room, with plenty of space for your table and chairs as well as your soft furnishings. A particular feature is the fireplace with electric "coal" effect fire, hearth and surrounded. Wall mounted electric heater, TV aerial, coving to ceiling, glazed door to a Juliet balcony and glazed doors to the Fitted Kitchen.
Bedroom One 15' 9" x 9' 4" ( 4.80m x 2.84m )
Fitted with built-in mirror fronted wardrobe with hanging rail and shelving. Wall mounted electric heater, double glazed window to the rear aspect, TV aerial and coving to ceiling.
Bathroom 11' 5" x 8' 7" ( 3.48m x 2.62m )
Double glazed window to the rear aspect, wall mounted electric heater and coving to ceiling.
Agents Note - Aml Fee
Please note there is an AML fee of £80 per transaction, this fee covers the cost of carrying out the required identity and anti-money laundering checks. Once these checks have been completed, the fee cannot be refunded, even if the property purchase does not go ahead.
Lease details are currently being compiled. For further information please contact the branch. Please note additional fees could be incurred for items such as leasehold packs.
1. MONEY LAUNDERING REGULATIONS - Intending purchasers will be asked to produce identification documentation at a later stage and we would ask for your co-operation in order that there will be no delay in agreeing the sale.
2: These particulars do not constitute part or all of an offer or contract.
3: The measurements indicated are supplied for guidance only and as such must be considered incorrect.
4: Potential buyers are advised to recheck the measurements before committing to any expense.
5: Connells has not tested any apparatus, equipment, fixtures, fittings or services and it is the buyers interests to check the working condition of any appliances.
6: Connells has not sought to verify the legal title of the property and the buyers must obtain verification from their solicitor.
What's included
Balcony
Bedrooms2
Bathrooms1
SubtypeStandard flat
HeatingAsk Agent
MunicipalityMalvern Hills
Location
Map loading soon
Neighborhood data on demand
Nearby essentials will load when this section comes into view.
Listed on
Mortgage calculator
Estimated monthly payment
59 €/mo
Down payment10 % · 1.193 €
1.193 €10.737 € loan
Term
Total repayable17.722 €
Interest rate4.40 %
Representative estimate · Landomo is not a mortgage broker. · Rates updated April 2026