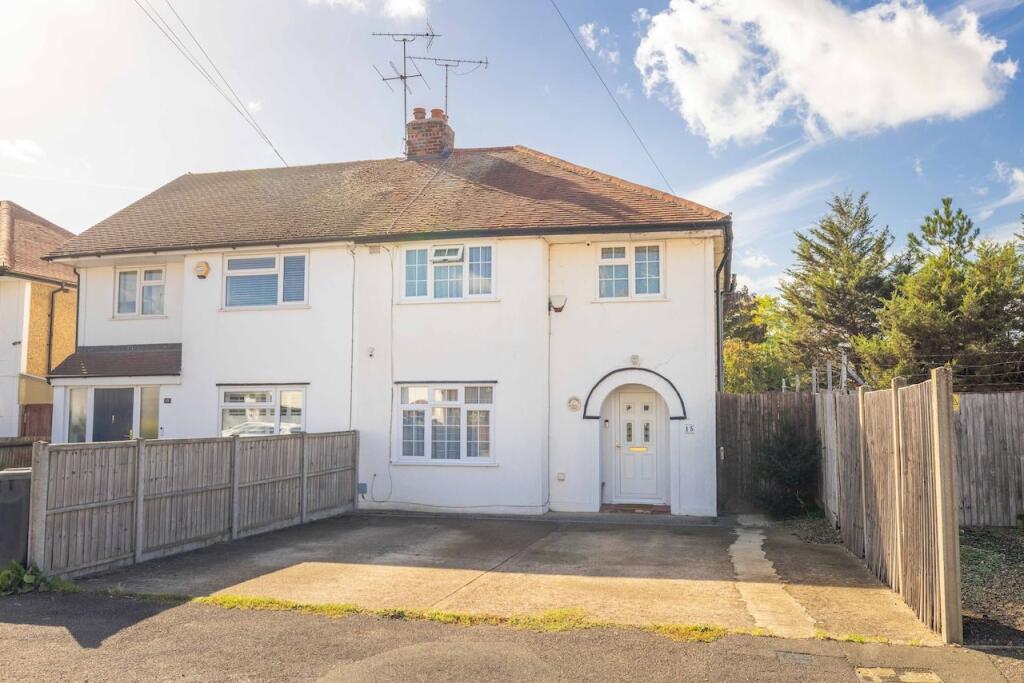
House for sale
Slough
3 bedrooms·1 bathroom
568.318 €
Listed Oct 16, 2026
About this listing
Situated on Bowyer Drive in Cippenham, this three-bedroom semi-detached home offers well-proportioned accommodation together with a large rear garden and driveway parking. The ground floor provides a welcoming living room measuring approximately 11'8" x 13'1", which flows through to a separate dining area measuring approximately 10'6" x 12'4". Together, these spaces create a versatile environment for relaxing, family meals and entertaining. The living room benefits from attractive wood flooring, while the dining area provides ample room for a large family dining table and provides direct access into the rear garden. The modern fitted kitchen measures approximately 7'8" x 12'1" and is fitted with a range of wall and base units, work surfaces and built-in cooking appliances. There is also access to the rear garden, making the layout practical for everyday living.
Upstairs, there are three bedrooms. The master bedroom measures approximately 12'1" x 12'1", while the second bedroom measures approximately 10'6" x 13'1" both rooms providing ample space for freestanding wardrobes and dressing tables. The third bedroom measures approximately 7'8" x 7'5". The family bathroom completes the first-floor accommodation complete with a four piece suite with side enclosed bath, walk in shower, vanity set hand wash basin, and low level wc.
Outside, the rear garden provides a generous area of lawn, established planting and space for outdoor seating, family activities and gardening. A substantial garden shed offers useful additional storage and side access. To the front, the driveway provides off-street parking for 2-3 cars, adding to the property's everyday practicality. Combining three bedrooms, separate living and dining areas, a fitted kitchen, driveway parking and a generous garden, this property offers a practical layout with plenty of appeal for first-time buyers, couples and families looking for a move in ready home in a convenient Cippenham location close to popular schools and transport links.
Mobile Signal
4G excellent data and voice, 5G excellent
Construction Type
Floor: Solid, no insulation (assumed)
Roof: Pitched, 150 mm loft insulation
Walls: Solid brick, as built, no insulation (assumed)
Windows: Fully double glazed
Lighting: Low energy lighting in all fixed outlets
Location
Bowyer Drive is a popular residential area of Slough offering a range of local amenities, schools and transport connections. Everyday shopping is available nearby, including local convenience stores around Lower Cippenham Lane and Elmshott Lane, with larger supermarkets and retail facilities available along Bath Road and in Slough town centre.
The area offers a selection of primary and secondary schools, while Cippenham Village Green and nearby recreation grounds provide opportunities for outdoor activities. Slough town centre is within easy reach for a wider choice of shops, restaurants and leisure facilities.
With local amenities close by and access to Burnham train station, the location is well suited to first-time buyers and families looking for convenient day-to-day living.
Schools
The property is conveniently located for a selection of primary and secondary schools in Cippenham and the surrounding Slough area.
Cippenham School – 0.3 miles
Al-Madani Girls School – 0.3 miles
Western House Academy – 0.3–0.4 miles
The Westgate School – 0.5 miles
Eden Girls' School, Slough – 0.8 miles
Transport
Burnham train station is approximately 0.6 miles away and provides Elizabeth line services towards London and Reading. Taplow train station is approximately 1.7 miles away, while Slough train station is approximately 2.0 miles away, offering further rail connections.
For motorists, the location provides access to the M4 motorway and the wider road network, with routes towards Heathrow Airport, and London.
What's included
Garden
Parking
TypeSemi-detached house
Bedrooms3
Bathrooms1
HeatingGas, Central
Location
Map loading soon
Neighborhood data on demand
Nearby essentials will load when this section comes into view.
Listed on
Mortgage calculator
Estimated monthly payment
2.814 €/mo
Down payment10 % · 56.832 €
56.832 €511.486 € loan
Term
Total repayable844.215 €
Interest rate4.40 %
Representative estimate · Landomo is not a mortgage broker. · Rates updated April 2026