Land for sale
Layters Green Park, Layters Green Lane, SL9, Slough
299.055 €
Listed Oct 7, 2026
About this listing
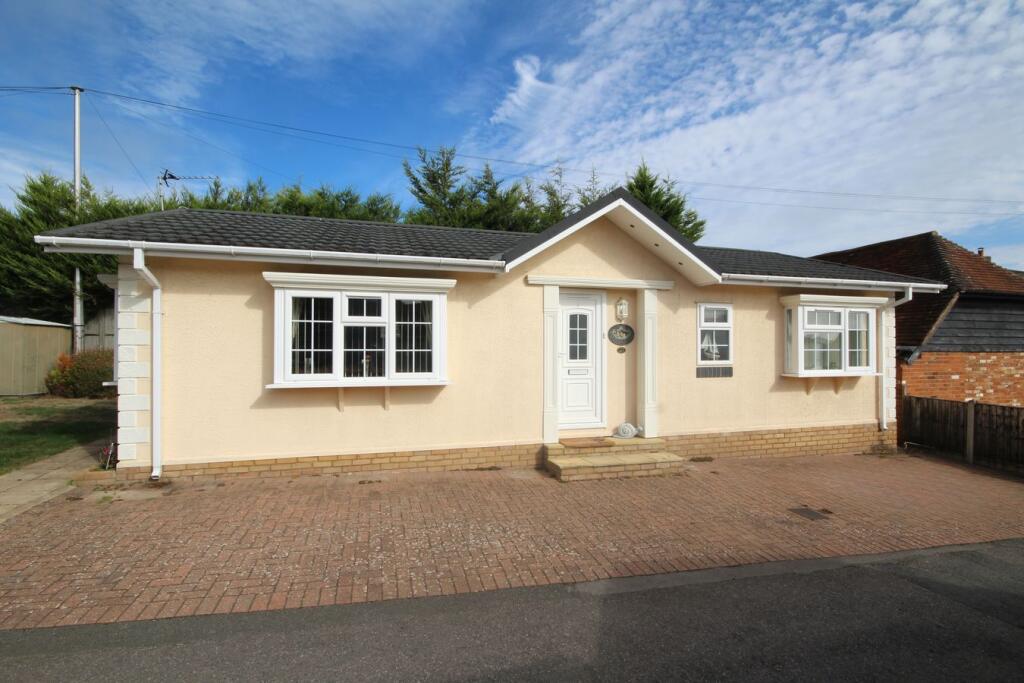
Layters Green Park is an over 45 retirement complex which nestles in the Buckinghamshire countryside surrounded by fields and on the edge of the village. The accommodation of this detached park home, which is in lovely condition throughout, comprises an entrance hall, "L" shaped lounge/ dining room, fully fitted kitchen, two double bedrooms, master with en suite shower room and walk in wardrobe and a bathroom. Features include central heating, double glazing, a rear garden area and two off street parking spaces. The park home is within walking distance of the village which offers a variety of shops, schools and leisure facilities. Close by Gerrards Cross has further amenities and a Chiltern Line rail station to Marylebone. Road links are the M4/M40 and M25 giving access to Heathrow Airport and Central London. No upper chain.
Entrance Hall
"L" shaped with a UPVC front door with opaque leaded light double glazed glass inset. Cloaks cupboard. Coved ceiling. Radiator.
Living Room/ Dining Room
19' 3" max x 16' 3" max (5.87m x 4.95m) "L" shaped. Double aspect room with double glazed leaded light windows over looking front and side aspects. False fireplace with an inset electric fire. Coved ceiling. T.V point. Two radiators.
Kitchen
13' 0" x 7' 10" max (3.96m x 2.39m) "L" shaped. Well fitted with wall and base units. Worksurfaces with tiled splash backs. Stainless steel sink unit with mixer tap and drainer. Fitted four ring electric hob with extractor hood over and built in oven Fitted dishwasher. Plumbed for washing machine. Fitted fridge/ freezer. Cupboard housing Glow worm wall mounted central heating boiler unit. Coved ceiling. Double glazed leaded light window over looking rear aspect. Casement door with opaque leaded light glass inset leading to rear.
Bedroom 1
10' 1" x 9' 4" (3.07m x 2.84m) Walk in wardrobe with shelves and hanging space. Coved ceiling. Radiator. Leaded light double glazed window over looking rear aspect. Door to:
En Suite Shower Room
White suite incorporating fully tiled walk in shower, w.c and corner wash hand basin with mixer tap and tiled splashback. Fitted mirror. Expel air. Down lighters. Coved ceiling. Double glazed opaque leaded light window over looking side aspect.
Bedroom 2
10' 2" x 9' 5" (3.10m x 2.87m) Fitted wardrobes and vanity unit with drawer units. Coved ceiling. Radiator. Leaded light double glazed window over looking front aspect.
Bathroom
White suite incorporating bath with mixer tap and tiled surround, w.c and wash hand basin with mixer tap and tiled splashback. Coved ceiling. Storage cupboard with slatted shelving. Radiator. Opaque double glazed leaded light window over looking front aspect.
To The Front
Herringbone red brick drive way providing off street parking for two cars. Storm porch. Outside light point.
To The Rear
Paved garden area with brick wall and wooden fence boundaries. Wooden garden shed. Storage cupboard. Outside tap. Outside light point. Pedestrian side gate on both sides with picket gates.
Outgoings
Site/ Service charge - £280 per month.
Location
Map loading soon
Neighborhood data on demand
Nearby essentials will load when this section comes into view.
Listed on
Mortgage calculator
Estimated monthly payment
1.481 €/mo
Down payment10 % · 29.906 €
29.906 €269.149 € loan
Term
Total repayable444.235 €
Interest rate4.40 %
Representative estimate · Landomo is not a mortgage broker. · Rates updated April 2026