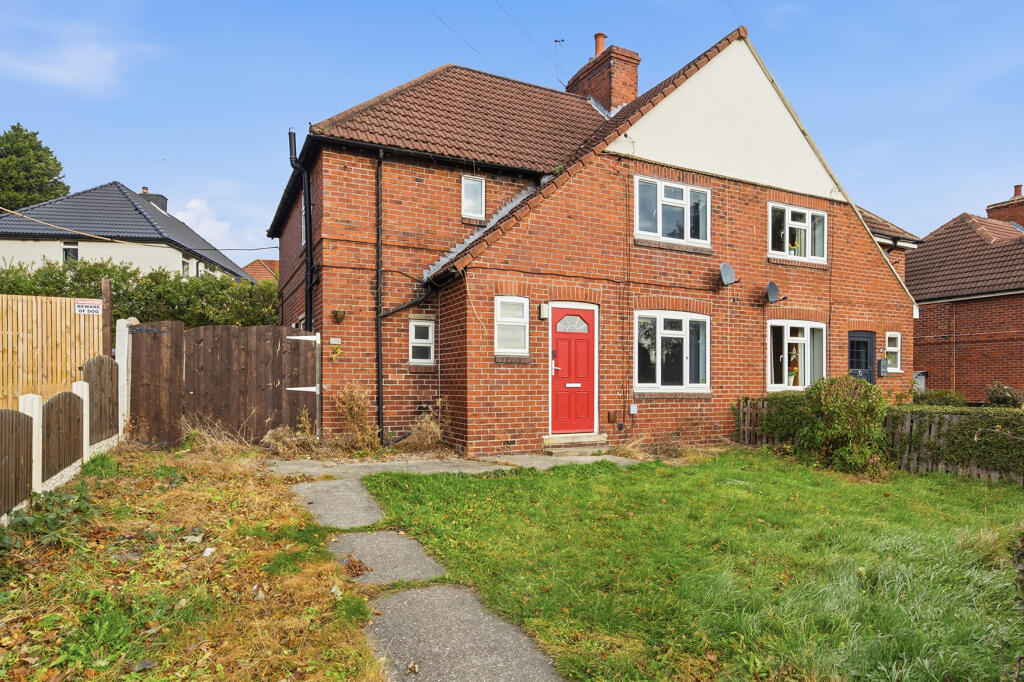
House for sale, 98 m²
Wakefield, South Kirkby and Moorthorpe
3 bedrooms·1 bathroom
167.502 €
1.710 €/m²
Listed Oct 31, 2026
About this listing
Offering space, potential and plenty of opportunity, this three-bedroom family home is ideal for families, first-time buyers or investors looking to put their own stamp on a property and unlock its full potential.
Situated in South Kirkby, this three-bedroom family home offers spacious and versatile accommodation, making it an ideal choice for families and first-time buyers alike.
The property welcomes you with a generous entrance hallway, the hallway features an open staircase with a useful understairs storage area. The hallway leads to a front-facing dining room, while the rear boasts a spacious living room with a fireplace and a large window that floods the room with natural light. The window faces the rear garden.
The kitchen is fitted with a range of practical units and leaves space for a freestanding cooker and fridge-freezer. A useful utility cupboard provides additional space for a washing machine. The area also benefits from a separate WC and side access leading to the rear garden.
On the first floor, the property continues to impress with a spacious landing, which provides access to three well-proportioned bedrooms and a family bathroom, completing the accommodation and offering practical space for the whole family.
This home offers a practical layout and plenty of potential for making your own mark. Presenting a great opportunity for those looking to create a home of their own.
ROOM DIMENSIONS
Ground Floor
Kitchen – 2.54m x 3.69m
Utility Cupboard – 0.86m x 2.37m
WC- 0.82m x 1.50m
Living room – 3.04m x 3.66m
Dining room – 4.50m x 3.69m
Hallway – 2.12m (Max) x 3.65m
First Floor
Master bedroom – 4.50m x 3.68m
Bathroom – 1.68m x 2.97m
Bedroom 2 - 3.04m x 3.66m
Bedroom 3 – 2.97m x 3.08m
Landing - 2.12m x 2.98m
PROPERTY DETAILS DISCLAIMER
These particulars have been prepared with care and are intended as a guide only. Whilst every effort has been made to ensure the accuracy of the descriptions, measurements, photographs, and information provided, prospective purchasers should satisfy themselves as to the accuracy of all details before proceeding with a purchase.
Room dimensions are approximate and provided for guidance only. Floor plans, images, and layouts are for illustrative purposes and may not be to scale. Any services, appliances, or systems mentioned have not been tested, and purchasers should arrange their own checks and surveys where appropriate.
These details do not form part of any contract and should be verified by the purchaser's legal representative.
What's included
Parking
TypeSemi-detached house
Living Area98 m²
Bedrooms3
Bathrooms1
Energy ClassD
HeatingGas Central
Location
Map loading soon
Neighborhood data on demand
Nearby essentials will load when this section comes into view.
Listed on
Mortgage calculator
Estimated monthly payment
829 €/mo
Down payment10 % · 16.750 €
16.750 €150.752 € loan
Term
Total repayable248.818 €
Interest rate4.40 %
Representative estimate · Landomo is not a mortgage broker. · Rates updated April 2026