House for sale
East Suffolk, Aldeburgh
5 bedrooms·4 bathrooms
1.189.935 €
Listed Nov 9, 2026
About this listing
An Exceptional Five-Bedroom Home with Three En-Suites, South-West Facing Garden and a self contained Annexe Potential
Welcome to this extensively finished, newly decorated, and exceptionally spacious five-bedroom family home, offering versatile accommodation, generous living spaces and a wealth of desirable features throughout. Ideally suited to modern family life, the property combines excellent proportions with high-quality triple glazing, zone-controlled underfloor heating and a superb connection between the house and its beautiful south-west-facing garden.
Entrance Hall - Upon entering the property, you are welcomed into a spacious entrance hall with doors leading to the various rooms, a useful coats cupboard, and zone-controlled underfloor heating.
Downstairs Office - A generous front-facing room with zone-controlled underfloor heating. Easily large enough to accommodate a double bed, this versatile space could alternatively be used as a home office, gym, or additional reception room.
Downstairs Wc - Located just off the entrance hall, the downstairs WC comprises a separate toilet, vanity unit, and frosted triple-glazed window.
Living Room - A large, well-proportioned square room featuring multiple spotlights, a substantial triple-glazed window overlooking the driveway, and zone-controlled underfloor heating.
Kitchen Diner - The impressive kitchen/diner provides an abundance of space for both a separate seating area and a large dining table. The kitchen is well equipped with two ovens, two fridge freezers, integrated dishwasher, and built-in pantry.
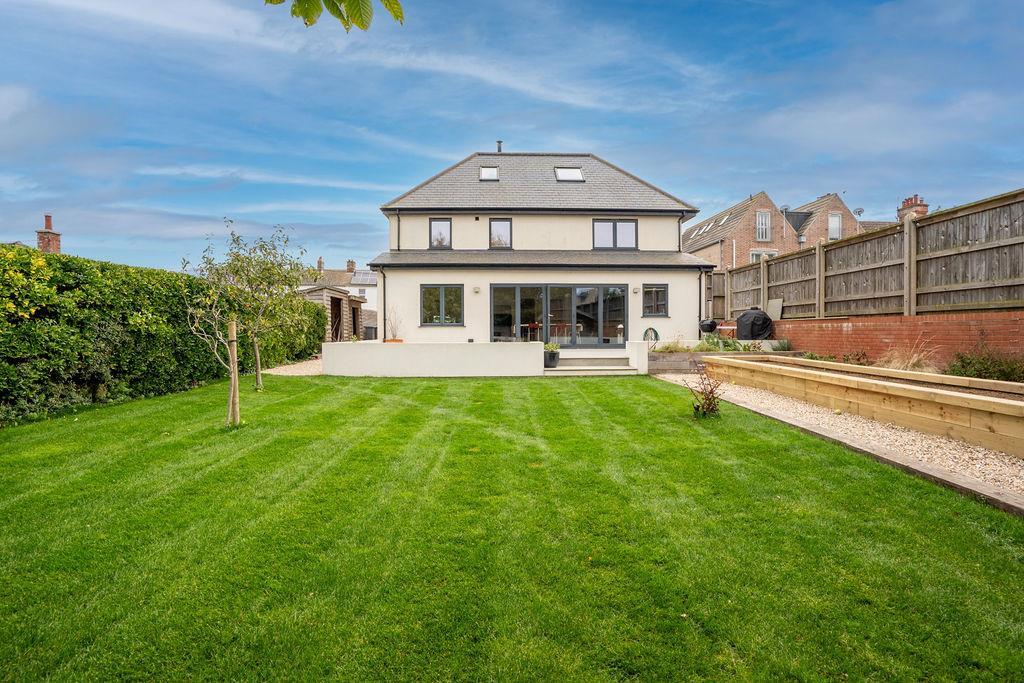
The room also features a large wood burner and dedicated seating area, while expansive triple-glazed bi-fold doors open directly onto the stunning south-west-facing garden, creating a wonderful connection between the indoor and outdoor spaces.
Utility Room - A well-sized utility room offering excellent storage, a sink, and space for both a washing machine and tumble dryer. There is also a door providing access to the plant room.
First Floor Landing - A spacious and naturally bright landing area, providing access to all five bedrooms and the family bathroom.
Master Suite - An exceptional, light and airy principal bedroom enjoying multiple windows with views towards Aldeburgh, complemented by a fantastic skylight that floods the room with natural light.
The impressive en-suite features a large walk-in shower, separate WC, vanity unit, heated towel rail, and a large storage cupboard.
The master bedroom also benefits from a separate seating area and existing waste and water connections, offering the potential to install a kitchenette and create a self-contained annexe, subject to the necessary permissions.
Bedroom Two - A generous double bedroom with a triple-glazed window overlooking the rear garden. The room benefits from a walk-in wardrobe and private en-suite, comprising a large walk-in shower, WC, vanity unit, heated towel rail, and illuminated mirror.
Bedroom Three - A well-proportioned double bedroom with two triple-glazed windows overlooking the driveway, with a large built-in-wardrobe and additional storage.
The private en-suite includes a large walk-in shower, heated towel rail, illuminated mirror, WC, and vanity unit.
Bedroom Four - A good-sized double bedroom with two triple-glazed windows overlooking the driveway, together with plenty of space for wardrobes and storage.
Bedroom Five - A spacious dual-aspect double bedroom featuring triple-glazed windows overlooking both the rear and side of the property.
Family Bathroom - A large family bathroom fitted with a walk-in shower, separate freestanding bath, vanity unit, WC, and heated towel rail.
Outside - The property enjoys a fantastic south-west-facing garden, featuring a large patio area, lawn, potential space for a vegetable patch, mature trees, and a substantial workshop.
Driveway - A generous driveway provides off-road parking for approximately four to five cars and benefits from an external double socket and outside tap.
Tenure - Freehold
Sevices - Mains Gas, Electric, Water
Fixtures & Fittings - No fixtures, fittings, furnishings or effects save those that are specifically mentioned in these particulars are included in the sale and any item not so noted is expressly excluded. It should not be assumed that any contents, furnishings or furniture shown in the photographs (if any) are included in the sale. These particulars do not constitute any part of any offer or contract. They are issued in good faith but do not constitute representations of fact and should be independently checked by or on behalf of prospective purchasers or tenants and are furnished on the express understanding that neither the agents nor the vendor are or will become liable in respect of their contents. The vendor does not hereby make or give nor do Messrs Flick & Son nor does any Director or employee of Messrs Flick & Son have any authority to make or give any representation or warranty whatsoever, as regards the property or otherwise.
Viewing - Please contact Flick & Son, 134 High Street, Aldeburgh, IP15 5AQ for an appointment to view.
Email:
Tel:
Outgoings - Council Tax Band Currently E
What's included
Garden
Parking
TypeDetached house
Bedrooms5
Bathrooms4
Energy ClassC
HeatingGas Central
MunicipalityEast Suffolk
Location
Map loading soon
Neighborhood data on demand
Nearby essentials will load when this section comes into view.
Listed on
Mortgage calculator
Estimated monthly payment
5.892 €/mo
Down payment10 % · 118.994 €
118.994 €1.070.941 € loan
Term
Total repayable1.767.604 €
Interest rate4.40 %
Representative estimate · Landomo is not a mortgage broker. · Rates updated April 2026