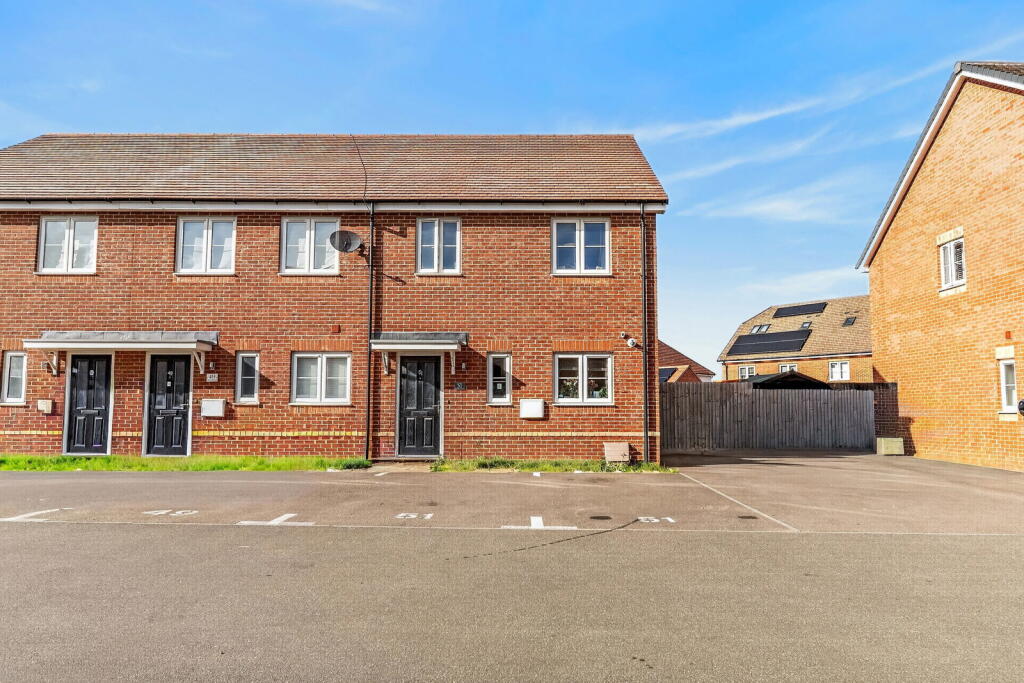
House for sale, 85 m²
Milton Keynes
3 bedrooms·1 bathroom
389.864 €
4.586 €/m²
Listed Sep 21, 2026
About this listing
A beautifully presented three bedroom end-of-terrace home, situated in a peaceful tucked-away cul-de-sac within the popular Wixams development. Offering approximately 916 sq ft of well-planned accommodation, two allocated parking spaces directly to the front and a good-sized rear garden, this is a great opportunity for those looking to take their first step onto the property ladder.
The property is presented in very good condition throughout and offers a practical layout designed around modern family living. The entrance hall and fitted kitchen are positioned at the front of the property, with the kitchen measuring approximately 11'4" x 8'8" and providing a good amount of fitted storage and preparation space. A downstairs cloakroom is also conveniently located off the hall.
To the rear is the property's main living space – a particularly generous living/dining room measuring approximately 16'7" x 12'5". With plenty of space for both comfortable seating and a dining table, this bright and versatile room benefits from French doors opening directly onto the rear garden, creating an excellent connection between the indoor and outdoor spaces.
Upstairs, there are three bedrooms and a family bathroom. The principal bedroom is particularly generous at approximately 14'4" x 9'0", while bedroom two measures around 12'4" x 8'8". Bedroom three measures approximately 7'8" x 6'7" and would make an ideal child's bedroom, nursery, dressing room or home office.
Outside, the property benefits from a good-sized rear garden, providing plenty of space for outdoor seating, entertaining and family use. As an end-of-terrace property, it also enjoys the benefit of additional side space and natural light.
To the front are two allocated parking spaces positioned directly in front of the property, making day-to-day parking particularly convenient.
Early viewing is highly recommended.
Please note that all property details, descriptions, measurements, photographs and floor plans are provided as a guide only and should not be relied upon as statements of fact. Prospective purchasers should satisfy themselves by inspection or through their own professional advice as to the accuracy of all information provided. Any appliances, fixtures, fittings or other items mentioned are subject to verification and should not be assumed to be included unless specifically agreed.
What's included
Terrace
TypeTerraced house
Living Area85 m²
Bedrooms3
Bathrooms1
HeatingGas, Double Glazing
Location
Map loading soon
Neighborhood data on demand
Nearby essentials will load when this section comes into view.
Listed on
Mortgage calculator
Estimated monthly payment
1.930 €/mo
Down payment10 % · 38.986 €
38.986 €350.878 € loan
Term
Total repayable579.129 €
Interest rate4.40 %
Representative estimate · Landomo is not a mortgage broker. · Rates updated April 2026