House for sale
Colchester, Shrub End
3 bedrooms·2 bathrooms
359.648 €
Listed Nov 2, 2026
About this listing
**GUIDE PRICE £300,000 - £325,000**
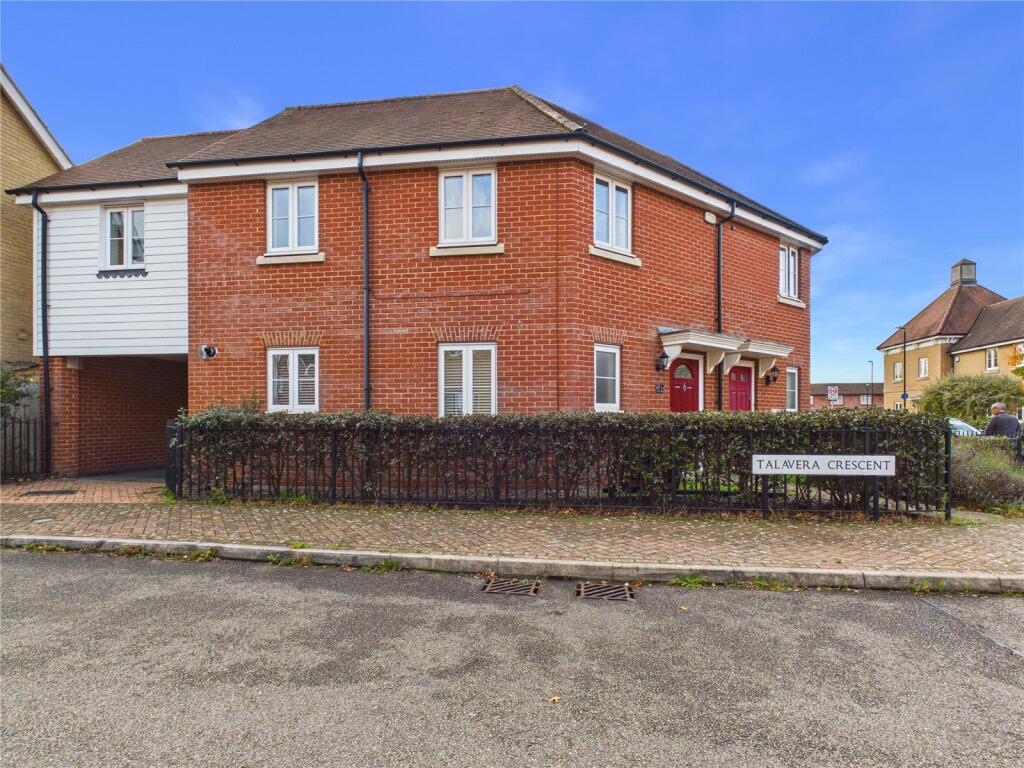
A very well presented three bedroom semi detached family home offering no onward chain, a short distance to city centre and schooling facilities offering en suite shower room, ground floor cloakroom and carport parking.
A very well presented modern three bedroom family home situated just to the south of the city centre offering itself as an excellent first purchase with no onward chain.
Double glazed entrance door leads to an entrance hall stairs to the first floor and gives access to the ground floor cloakroom comprising hand basin and WC with double glazed window to the front.
The lounge is located to the rear and has a good size understairs storage cupboard and double glazed French doors leading to the rear garden.
The kitchen is located to the front and offers a range of stylish modern units and work surfaces with cupboards and drawers under, eye level and grill, built in four ring gas hob with extractor fan over, stainless steel sink with mixer taps, wall cabinets, double glazed window to the front and plumbing for washing machine.
On the first floor the landing has double glazed window to the rear and gives access to the airing cupboard, partially boarded loft space via a loft ladder, all three good size bedrooms and family bathroom.
Bedroom one is located to the front and features built in mirrored fronted wardrobes, two windows and also a stylish shower room comprising vanity sink, WC and double shower cubicle with complementary tiling, shaver point.
Bedroom two is a good double size with dual aspect windows and access to the loft space, and bedroom three has double glazed window to the front.
The bathroom comprises hand basin with mixer taps, WC, panelled bath with mixer taps and shower attachment and double glazed window to the rear.
Outside
To the rear of the property there is an easily maintained patio garden with gated side access which leads to the covered carport parking space and there is an enclosed garden area to the front.
Location
The property is situated on this modern development just to the south of the city with good primary and secondary schooling facilities nearby. The city centre offers a varied range of shopping facilities, bars and restaurants. The A12 can be accessed London bound for the M25, stations of the city offer services to London’s Liverpool Street.
Directions
Please use postcode CO2 9FD for Satnav.
Important Information
Council Tax Band - D
Services - We understand that mains water, drainage, gas and electricity are connected to the property.
Tenure - Freehold
EPC Rating - C
Ref - TOL260376/PC
What's included
Garden
Parking
TypeSemi-detached house
Bedrooms3
Bathrooms2
Energy ClassC
HeatingAsk Agent
Location
Map loading soon
Neighborhood data on demand
Nearby essentials will load when this section comes into view.
Listed on
Mortgage calculator
Estimated monthly payment
1.781 €/mo
Down payment10 % · 35.965 €
35.965 €323.683 € loan
Term
Total repayable534.244 €
Interest rate4.40 %
Representative estimate · Landomo is not a mortgage broker. · Rates updated April 2026