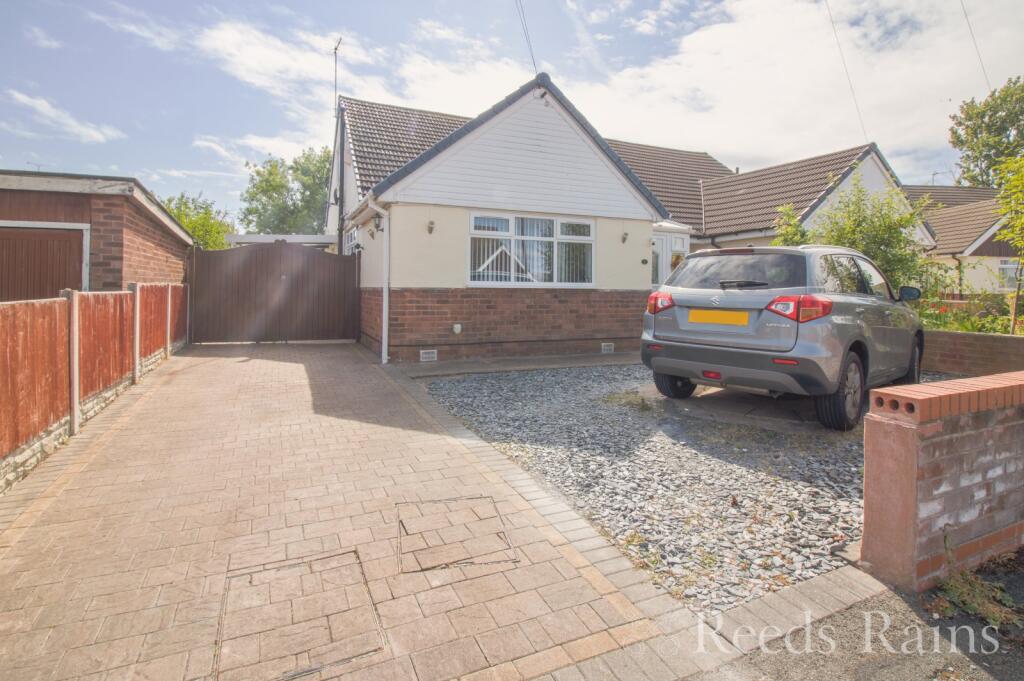
House for sale
Chester, Ellesmere Port
3 bedrooms·2 bathrooms
335.760 €
Listed Jul 11, 2026
About this listing
Located within a quiet cul de sac in a popular residential area, this beautifully presented three-bedroom semi-detached dormer bungalow offers spacious and versatile accommodation, thoughtfully designed to suit a wide range of buyers. Filled with natural light and well presented throughout, the property perfectly combines modern living with a warm and welcoming atmosphere. The property comes with the added features of solar panels.
Stepping inside, you are greeted by a generous entrance hallway that leads to the impressive living room through to a large conservatory with views to the garden, creating an ideal setting for both everyday family life and entertaining guests.
The separate kitchen is well-appointed with a range of modern fitted units, ample worktop space, and pleasant views over the rear garden. Practical and well-equipped, it offers everything needed for day-to-day cooking and meal preparation.
Also located on the ground floor is a versatile double bedroom, with fitted wardrobes. A further bedroom would suit as a guest bedroom, home office, or additional reception room, it adapts effortlessly to modern lifestyles. Completing the ground floor is a well fitted shower with corner enclosure, hand wash basin, and WC.
The first floor is dedicated to a generous principal bedroom, flooded with natural light and benefiting from useful built-in storage as well as pleasant views over the surrounding neighbourhood. Adjoining the bedroom is a versatile area, ideal for use as a dressing room, home office, or additional storage space, together with the added convenience of a second bathroom. This well-designed first-floor layout creates a private retreat, making it ideal for homeowners and equally well suited to accommodating visiting guests.
Externally, the property continues to impress with a private driveway providing ample off-road parking, a detached garage, and a mature, enclosed rear garden enjoying a sunny southerly aspect and a good degree of privacy. It is the perfect space for outdoor dining, entertaining, or simply relaxing in the warmer months.
Conveniently situated within easy reach of local shops, well-regarded schools, green spaces, and excellent transport links, this delightful home enjoys a peaceful setting while remaining close to a wide range of everyday amenities. This home presents an outstanding opportunity for families, downsizers, or anyone seeking a spacious and flexible home in a highly desirable location.
IMPORTANT NOTE TO POTENTIAL PURCHASERS & TENANTS: We endeavour to make our particulars accurate and reliable, however, they do not constitute or form part of an offer or any contract and none is to be relied upon as statements of representation or fact. The services, systems and appliances listed in this specification have not been tested by us and no guarantee as to their operating ability or efficiency is given. All photographs and measurements have been taken as a guide only and are not precise. Floor plans where included are not to scale and accuracy is not guaranteed. If you require clarification or further information on any points, please contact us, especially if you are traveling some distance to view. POTENTIAL PURCHASERS: Fixtures and fittings other than those mentioned are to be agreed with the seller. POTENTIAL TENANTS: All properties are available for a minimum length of time, with the exception of short term accommodation. Please contact the branch for details. A security deposit of at least one month’s rent is required. Rent is to be paid one month in advance. It is the tenant’s responsibility to insure any personal possessions. Payment of all utilities including water rates or metered supply and Council Tax is the responsibility of the tenant in most cases.
LSU260165/2
Porch
1.83m x 1.37m (6' 0" x 4' 6")
Entrance Hall
4.52m x 3m (14' 10" x 9' 10")
Living Room
4.67m x 3.3m (15' 4" x 10' 10")
Kitchen
3.28m x 3.02m (10' 9" x 9' 11")
Conservatory
6.02m x 3.28m (19' 9" x 10' 9")
Bedroom Two
3.5m x 3.02m (11' 6" x 9' 11")
Bedroom Three
3.12m x 2.72m (10' 3" x 8' 11")
Shower Room
2.26m x 1.8m (7' 5" x 5' 11")
First Floor
1.75m x 1m (5' 9" x 3' 3")
Master Bedroom
4.4m x 3.73m (14' 5" x 12' 3")
Dressing Area
2.82m x 1.52m (9' 3" x 5' 0")
Bathroom
1.78m x 1.52m (5' 10" x 5' 0")
Directions
Use CH65 9Bt for Sat Nav
What's included
Garden
Parking
TypeSemi-detached house
Bedrooms3
Bathrooms2
HeatingAsk Agent
Location
Map loading soon
Neighborhood data on demand
Nearby essentials will load when this section comes into view.
Listed on
Mortgage calculator
Estimated monthly payment
1.663 €/mo
Down payment10 % · 33.576 €
33.576 €302.184 € loan
Term
Total repayable498.759 €
Interest rate4.40 %
Representative estimate · Landomo is not a mortgage broker. · Rates updated April 2026