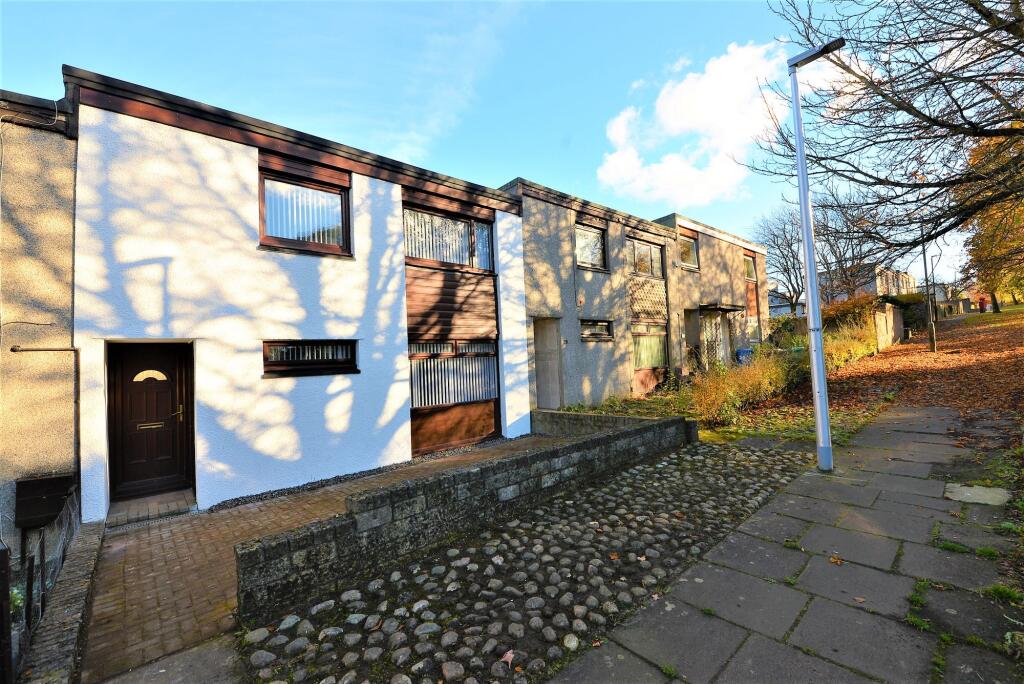
House for sale, 69 m²
Kirkcaldy
2 bedrooms·1 bathroom
119.565 €
1.733 €/m²
Listed Nov 5, 2026
About this listing
IL Properties are delighted to bring to the market this well-presented two-bedroom terraced house, situated in the popular town of Glenrothes.
The accommodation comprises an entrance hallway, lounge/diner, modern fitted kitchen, rear porch, two double bedrooms and a family bathroom. Externally, the property benefits from low-maintenance front and rear gardens and a brick-built shed.
Glenrothes offers a wealth of local amenities, including the Kingdom Shopping Centre, Michael Woods Sports & Leisure Centre, golf course and primary and secondary schooling. Excellent transport links via the A92 and nearby railway stations at Markinch and Glenrothes with Thornton provide convenient access throughout Fife and beyond.
Early viewing is highly recommended.
ENTRANCE
The property is accessed via a UPVC entrance door featuring a double-glazed patterned glass panel, which opens into the entrance hallway.
ENTRANCE HALLWAY
The entrance hallway has carpeted flooring, a wall-mounted radiator and a carpeted staircase leading to the first-floor accommodation. Access is also provided to the lounge/diner, kitchen and rear porch.
REAR PORCH
The rear porch is double-glazed on two sides, with two half-height UPVC panels and a UPVC door providing direct access to the rear garden.
LOUNGE/DINER
2.9m x 5.7m
The modern lounge has carpeted flooring, a wall-mounted radiator and two double-glazed UPVC windows overlooking the front of the property.
KITCHEN
1.8m x 3.7m
The modern and stylish kitchen has vinyl flooring, a wall-mounted radiator and a range of colour-coordinated floor-standing and wall-mounted storage units, complemented by ample worktop surfaces. An inset stainless steel sink and drainer is positioned beneath a double-glazed UPVC window overlooking the rear of the property. Integrated appliances include an electric oven, hob with extractor hood, washing machine, fridge and freezer. Recessed ceiling downlights complete this contemporary space.
FIRST FLOOR LANDING
The first-floor landing has carpeted flooring, a storage cupboard and provides access to two double bedrooms and the family bathroom.
BEDROOM ONE
3.1m x 3.9m
The bedroom has carpeted flooring, a wall-mounted radiator, a built-in wardrobe providing convenient storage space and a double-glazed UPVC window overlooking the rear of the property.
BEDROOM TWO
2.9m x 3.6m
The bedroom has carpeted flooring, a wall-mounted radiator, decorative ceiling coving and a double-glazed UPVC window overlooking the front of the property, allowing natural light into the room.
FAMILY BATHROOM
1.9m x 2.2m
The family bathroom has vinyl flooring and a modern three-piece suite consisting of a low-level WC, vanity wash hand basin with storage beneath and a panelled bath with overhead shower. The bathroom is fully wet-walled and benefits from a heated towel rail and a double-glazed UPVC window with patterned glass overlooking the rear of the property.
GARDEN GROUNDS
The front garden has a monoblock patio area with a surrounding brick wall, providing a low-maintenance outdoor space.
The rear garden has chipped areas, enclosed by a combination of brick walls and wooden fencing. A brick-built shed with a wooden access door provides additional outdoor storage.
INFORMATION
These particulars are prepared on the basis of information provided by our clients. We have not tested the electrical system or any electrical appliances, nor where applicable, any central heating system. All sizes are recorded by electronic tape measurement to give an indicative, approximate size only. Prospective purchasers should make their own enquiries – no warranty is given or implied. This schedule is not intended to, and does not form any contract.
What's included
Terrace
Garden
TypeTerraced house
Living Area69 m²
Bedrooms2
Bathrooms1
HeatingAsk Agent
Location
Map loading soon
Neighborhood data on demand
Nearby essentials will load when this section comes into view.
Listed on
Mortgage calculator
Estimated monthly payment
592 €/mo
Down payment10 % · 11.957 €
11.957 €107.608 € loan
Term
Total repayable177.609 €
Interest rate4.40 %
Representative estimate · Landomo is not a mortgage broker. · Rates updated April 2026