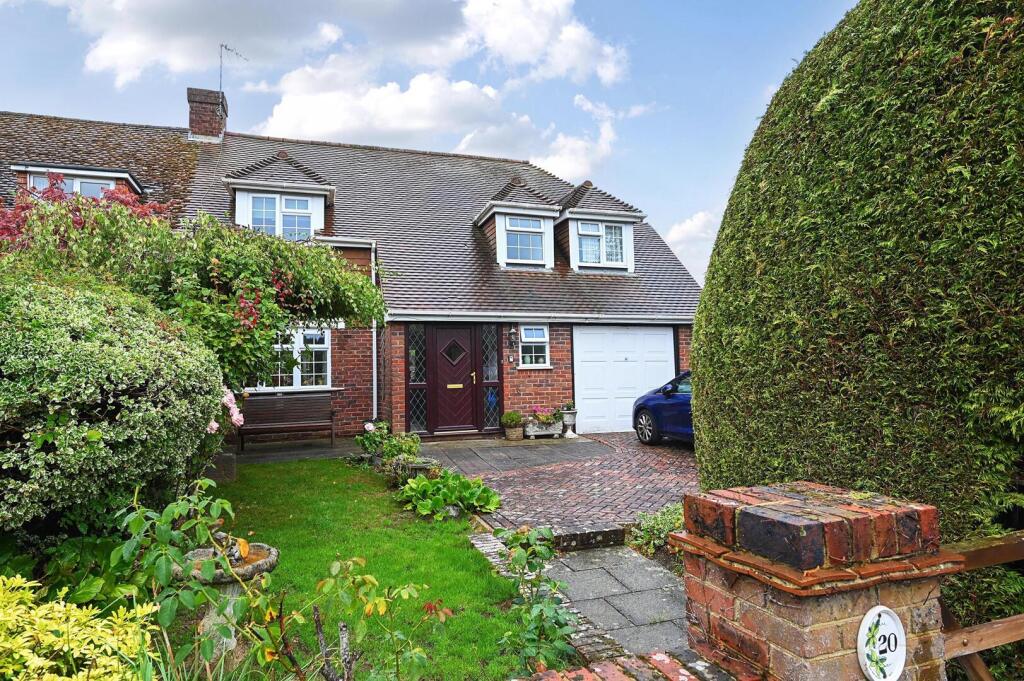
House for sale, 137 m²
Tonbridge
4 bedrooms·1 bathroom
518.379 €
3.784 €/m²
Listed Oct 1, 2026
About this listing
A four bedroom end of terrace family home with off road parking, garage and enclosed garden within Peasmarsh village.
The property is located off the main road off a country lane within the residential village of Peasmarsh with access to local amenities including village primary school, Jempsons independent supermarket with sub post office, public houses and bowls club. Within three miles to the south is the Ancient Town and Cinque Port of Rye with its period Citadel with cobbled street and period architecture, local independent shops, banks, schools for all ages. From Rye there are rail services to Brighton via Eastbourne and Ashford with high-speed connections from the latter to London St Pancras in 38 minutes. Other towns in the region include Tenterden with its tree lined High Street, Battle with its historic Abbey and Hastings with its seaside promenade.
The house is approached via a block paved driveway and front garden enclosed by a low brick and stone wall.
Front door into the hallway with terracotta tiled flooring and staircase leads to the first floor, while doors provide access to the kitchen, living room, integral garage and downstairs cloakroom with w.c.
The living room has a stone fireplace with a hearth, exposed wooden ceiling beams, window to the front and rear sliding doors out to the rear garden.
The kitchen/dining room forms a spacious, open-plan area featuring a mix of tiled and carpeted flooring and exposed ceiling beams. The kitchen is fitted with a range of base and wall mounted units with a gas hob, oven and space for dishwasher. The dining area opens through sliding doors into a conservatory with doors out to the rear garden.
First floor landing has doors off to all bedroom and family bathroom
Bedroom 1 has built-in wardrobes provide useful storage, window to rear and en suite shower room.
Bedroom 2 built-in storage and window to front.
Bedroom 3 window to the rear and built in cupboard.
Bedroom 4 with a window overlooking the front garden.
The family bathroom comprises a corner bath, separate shower cubicle, wash hand basin set into a vanity unit, w.c and a heated towel rail.
Outside - The rear garden has a paved patio area with pergola for outdoor seating, surrounded by well-established plants and shrubs. There is an ornamental fish pond and the lawn which stretches back to a garden shed and green house.
Other Information - Local Authority – Rother District Council Tax Band C. Mains electricity and water. Mains drainage. Predicted mobile phone coverage: EE, Vodafone, Three and 02 Broadband speed: Ultrafast 1000Mbps available. Source Ofcom River and Sea Flood risk summary: Very low risk. Source GOV.UK
What's included
Terrace
Garden
Parking
TypeTerraced house
Living Area137 m²
Bedrooms4
Bathrooms1
HeatingAsk Agent
Location
Map loading soon
Neighborhood data on demand
Nearby essentials will load when this section comes into view.
Listed on
Mortgage calculator
Estimated monthly payment
2.567 €/mo
Down payment10 % · 51.838 €
51.838 €466.541 € loan
Term
Total repayable770.033 €
Interest rate4.40 %
Representative estimate · Landomo is not a mortgage broker. · Rates updated April 2026