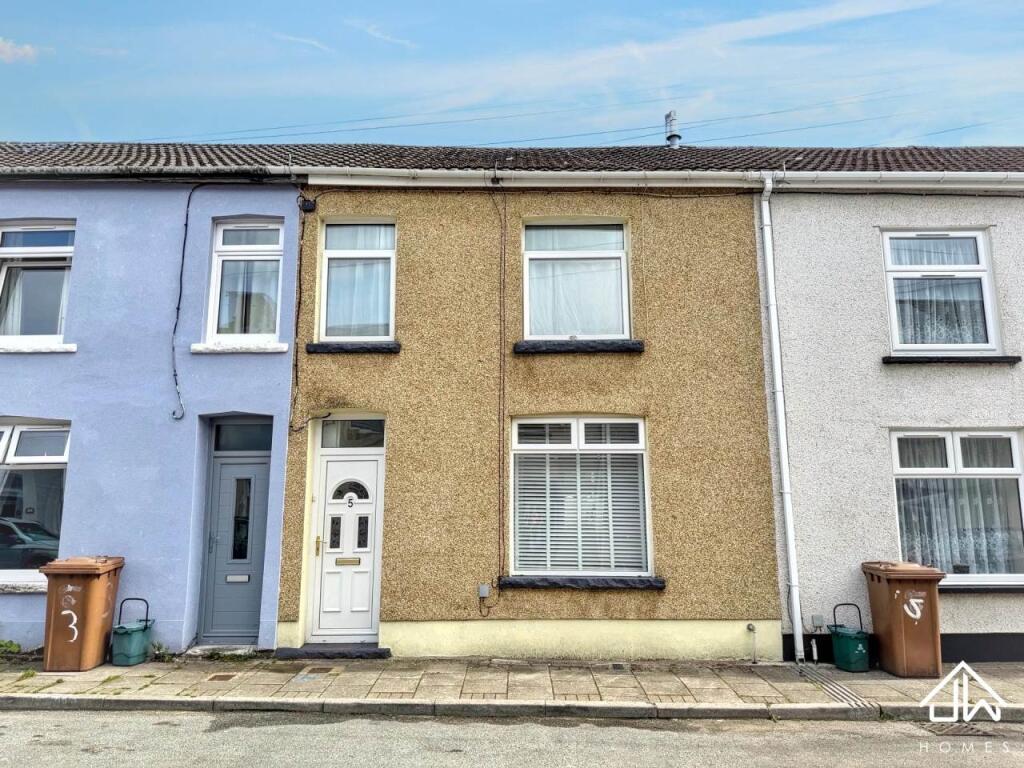
House for sale
Pengam, Caerphilly
3 bedrooms·1 bathroom
176.348 €
Listed Sep 21, 2026
About this listing
FANTASTIC OPPORTUNITY FOR FIRST TIME BUYERS – THIS SPACIOUS THREE BEDROOM TERRACED HOME.... FLEUR DE LYS .... LOFT ROOM..... REAR PARKING
JW Homes are delighted to offer for sale this spacious three-bedroom terraced property, conveniently situated in Fleur De Lys, within easy reach of Pengam Railway Station, local schools, shops, amenities and transport links. Offering generous and versatile accommodation over multiple levels, this is a fantastic home for families, first-time buyers or those looking for additional space.
The ground floor offers a welcoming entrance hallway leading into a bright and comfortable living room, together with a generous dining/family room, providing an excellent space for everyday family life and entertaining. The modern fitted kitchen features a range of white units, contrasting work surfaces and tiled splashbacks, with access towards the rear garden.
To the first floor are three bedrooms alongside a spacious family bathroom complete with both a panelled bath and separate shower enclosure. A further staircase leads to a useful converted loft room, providing valuable additional space ideal for a home office, hobby room or storage.
Externally, the property benefits from a generous, low-maintenance split level rear garden, predominantly paved and providing an excellent space for outdoor seating and entertaining. Gated access at the rear provides the added benefit of off-road parking/hardstanding.
A deceptively spacious and versatile home in a convenient location with excellent transport connections. Early viewing is highly recommended to appreciate the accommodation and outside space on offer.
ENTRANCE HALLWAY
Entered via a UPVC front door into a welcoming entrance hallway, with tiled flooring, radiator and access leading through to the main living accommodation.
DINING ROOM
3.77m x 3.92m (12'4" x 12'10")
A spacious and versatile dining room offering plenty of space for a family dining table and additional furnishings. Featuring wood-effect flooring, radiator, rear-facing window, staircase leading to the first floor and direct access into the kitchen.
LIVING ROOM
3.71m x 2.74m (12'2" x 9'0")
A bright and welcoming living room positioned to the front of the property, featuring a large window allowing plenty of natural light, wood-effect flooring, radiator and ample space for a range of living room furniture.
KITCHEN
2.57m x 2.73m (8'5" x 8'11")
A well-appointed fitted kitchen featuring a range of modern wall and base units complemented by wood-effect work surfaces and tiled splashbacks. Offering space for a range of appliances, tiled flooring, wall-mounted boiler, dual-aspect windows providing plenty of natural light and access to the rear garden.
BATHROOM
2.61m x 2.59m (8'7" x 8'6")
A generously sized family bathroom fitted with a four-piece suite comprising panelled bath, separate corner shower enclosure, wash hand basin and WC. Finished with tiled walls and flooring, with a frosted window providing natural light and ventilation.
BEDROOM 1
2.84m x 3.20m (9'4" x 10'6")
A well-proportioned double bedroom offering ample space for a king size bed and additional bedroom furniture, with wood-effect flooring and a window providing plenty of natural light.
BEDROOM 2
2.65m x 3.16m (8'8" x 10'4")
A bright and well-proportioned second double bedroom with ample space for a double bed, wardrobes and additional bedroom furniture. Featuring wood-effect flooring, radiator and a large window allowing plenty of natural light.
BEDROOM 3
2.01m x 2.19m (6'7" x 7'2")
A useful third bedroom with space for a bed and additional furniture, featuring carpeted flooring, radiator and a window providing natural light. Ideal as a child's bedroom, nursery or home office.
LOFT ROOM
2.49m x 4.49m (8'2" x 14'9")
Accessed via a spiral wooden staircase, this generous loft room provides excellent additional versatile space. Featuring carpeted flooring, useful eaves storage and plenty of space for a variety of uses such as a home office, hobby room or additional storage. Velux window allowing abundance of natural light.
REAR GARDEN
A generous, low-maintenance rear garden, predominantly laid to paving and arranged over two levels, providing plenty of space for outdoor seating, entertaining and family use. The garden benefits from enclosed boundaries, useful storage and gated rear access providing off-road parking.
EPC
FLOORPLAN
DISCLAIMER
N.B.
J W Homes Estate and Lettings Agents stress that all prospective purchasers must satisfy themselves as to the condition of the property and all installations.
VIEWING
If you wish to view this property or place an offer please contact J W Homes Estate and Letting Agents on where we will be able to offer free independent mortgage advice, if required.
What's included
Terrace
Bedrooms3
Bathrooms1
HeatingGas Central
MunicipalityPengam
Location
Map loading soon
Neighborhood data on demand
Nearby essentials will load when this section comes into view.
Listed on
Mortgage calculator
Estimated monthly payment
873 €/mo
Down payment10 % · 17.635 €
17.635 €158.713 € loan
Term
Total repayable261.958 €
Interest rate4.40 %
Representative estimate · Landomo is not a mortgage broker. · Rates updated April 2026